
How to Prepare for Flooring Installation Day
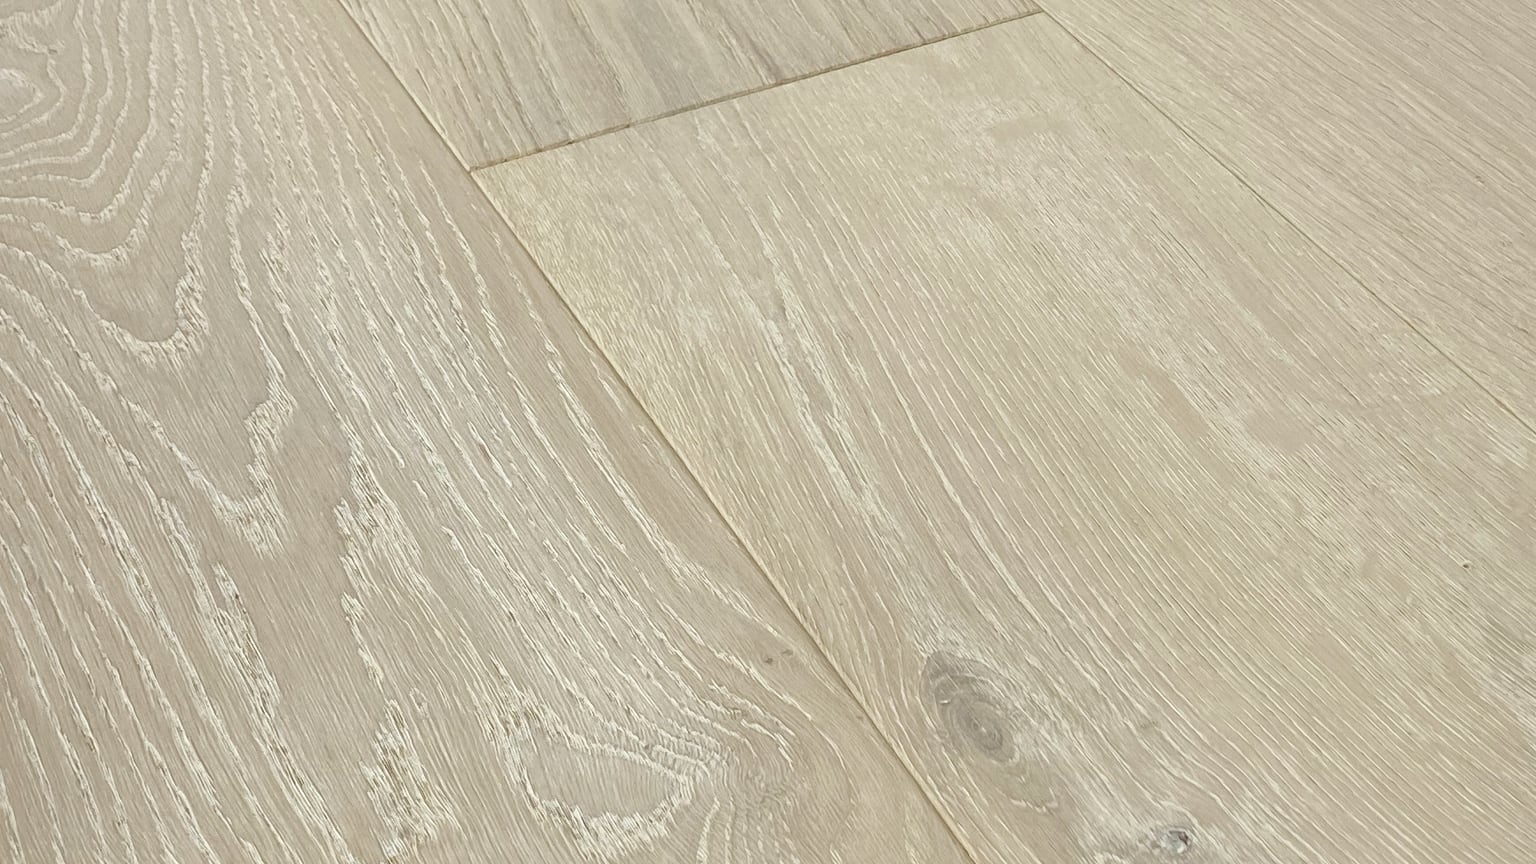
To prepare for flooring installation, make the big decisions before the morning the crew arrives: who moves the furniture, who disconnects the appliances, which doors will need trimming, and where the cutting happens. Get those settled and the day itself is mostly waiting. Leave them open and the first hours go to questions instead of floor.
Most of the work is not physical. It is deciding things that nobody can decide for you on the spot. This piece walks through each one in the order it tends to come up, and what to check in your own home.
Settle the scope before anyone arrives
The quote should say plainly what is included. Check whether it covers removing the old floor, hauling it away, preparing the subfloor, new baseboard or reusing the old, and the transitions where the new floor meets another surface. Anything the quote does not name is a question for now, not for the morning of.
Tear-out is where surprises live. Under old carpet or vinyl you may find a subfloor that is uneven, damp or damaged, and fixing it changes the job. Ask how that will be handled and priced before work starts, so a discovery does not stall the day.
Our free in-home laser measurement is the moment to raise all of this. The room sizes are recorded, the subfloor can be looked at where it is visible, and you can request a quote that reflects your actual rooms rather than a guess.
Clear the rooms, and decide who moves what
Every room being floored needs to be empty, including closets that are part of the job. Ask in advance whether moving furniture is part of your quote. If it is not, plan where the furniture will go, because a garage full of boxes of flooring leaves less room than you expect.
Take down anything fragile in the rooms next door as well. Cutting, nailing and tapping boards into place sends vibration through walls and shelves. Pictures, glassware and anything on open shelving are safer packed away.
Dust is the other reason to clear more than the floor. Cover what stays in adjacent rooms, close off doorways where you can, and expect a film of fine dust even with care.
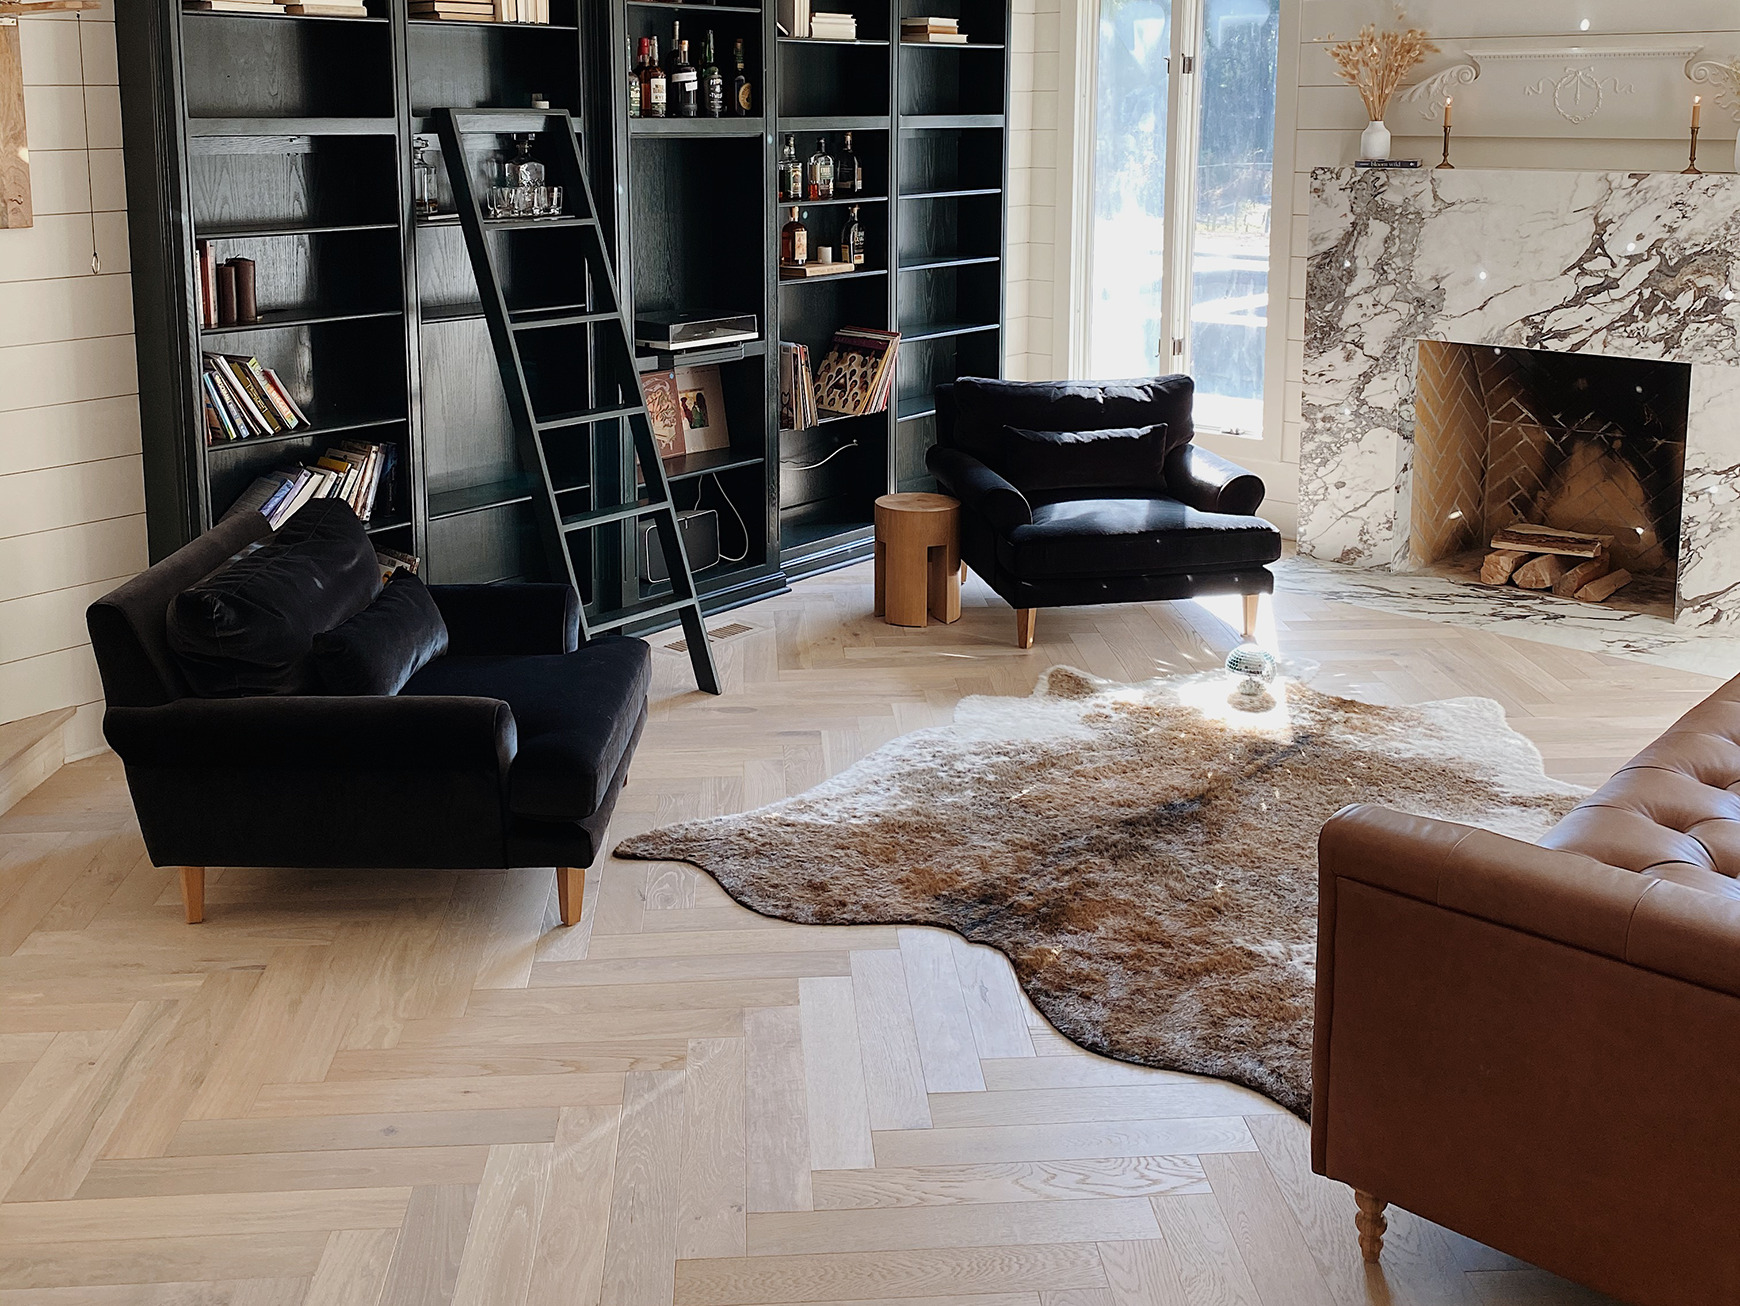
A pattern floor raises the stakes on clearing. Herringbone, like the Monarch Plank Lago - Herringbone Devero, is laid from a centre line outwards, so the whole room has to be open at once. You cannot shuffle furniture from one side to the other as the work moves.
Kitchens, appliances and water lines
If the new floor runs through the kitchen, the appliances usually come out. A refrigerator with a water line, a dishwasher and a gas range each need disconnecting safely and reconnecting afterwards. Confirm who does that, because it is often a separate trade from the flooring.
Decide too whether the floor goes under the appliances or stops at them. Running it under means the appliances sit at the new floor height, which matters for a dishwasher tucked under a counter. Stopping short saves material but can trap an appliance if the floor ever rises around it.
The Monarch Plank Lago Como, for example, is a 9/16" engineered plank. Any new floor adds some height, and the kitchen is where that height meets cabinets, toe kicks and appliances.
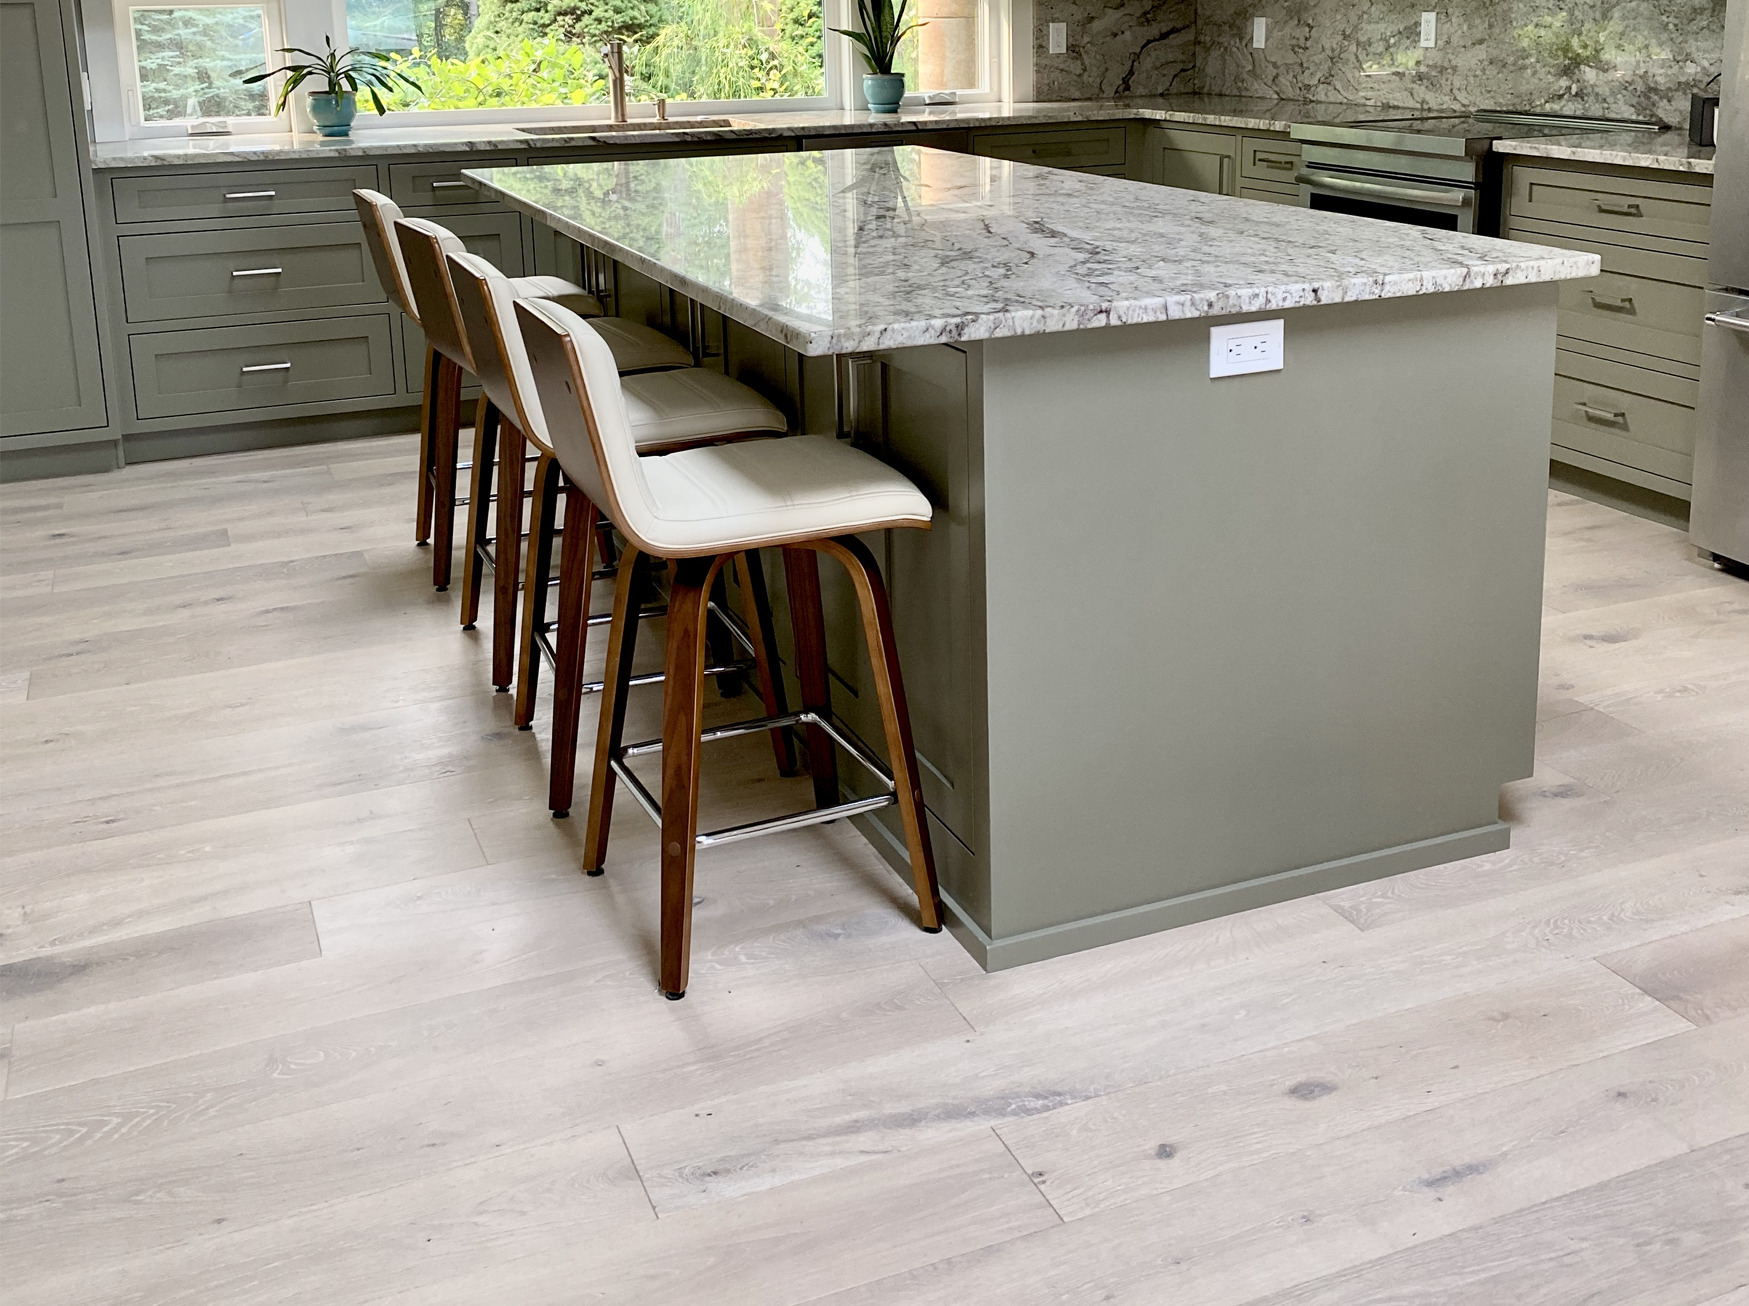
None of the European oak planks in this piece is waterproof. That is one more reason to have water lines checked for slow leaks while the appliances are out, before a new wood floor goes back under them.
Doors, thresholds and height changes
A new floor can be taller than the one it replaces. When it is, interior doors that cleared the old floor may scrape the new one. Walk each doorway and look at the gap under the door, because trimming is simpler to plan than to discover.
Ask how each door will be handled. Some are taken off their hinges for the job and trimmed before they go back up. Doors that swing over a rug or a threshold need checking too.
Then look at where the new floor meets something else: tile in a bathroom, carpet in a bedroom, the top of a stair. Each of those needs a transition piece, and the choice of profile shows every day. It is worth seeing samples of the transitions alongside the floor.
Get the flooring into the house early
Engineered wood needs to sit in the rooms where it will be installed before it goes down. This is acclimation: the boards settle to the moisture and temperature of your house rather than the warehouse. How long, and in what conditions, is set by the manufacturer, so follow the manufacturer's installation instructions rather than a rule of thumb.
That means the heating or cooling should be running as it normally would when you live there. A house left cold and shut up during a remodel does not give the boards a true picture of the room they will live in.
Store the cartons flat, off any damp concrete, and in the rooms being floored if space allows. Stacking them in a garage that swings hot and cold is not the same as acclimating them indoors.
Inspect the boards, and expect variation
Open a few cartons before installation day and look at them in daylight. A rustic grade is meant to show knots, colour differences and character from board to board. Knowing that in advance saves a surprise when the first rows go down.
The Monarch Plank Lago Bolsena is a rustic grade European Oak with a wire-brushed texture. The angled photograph below shows how much grain and figure a single board carries, and why installers pull from several cartons at once.
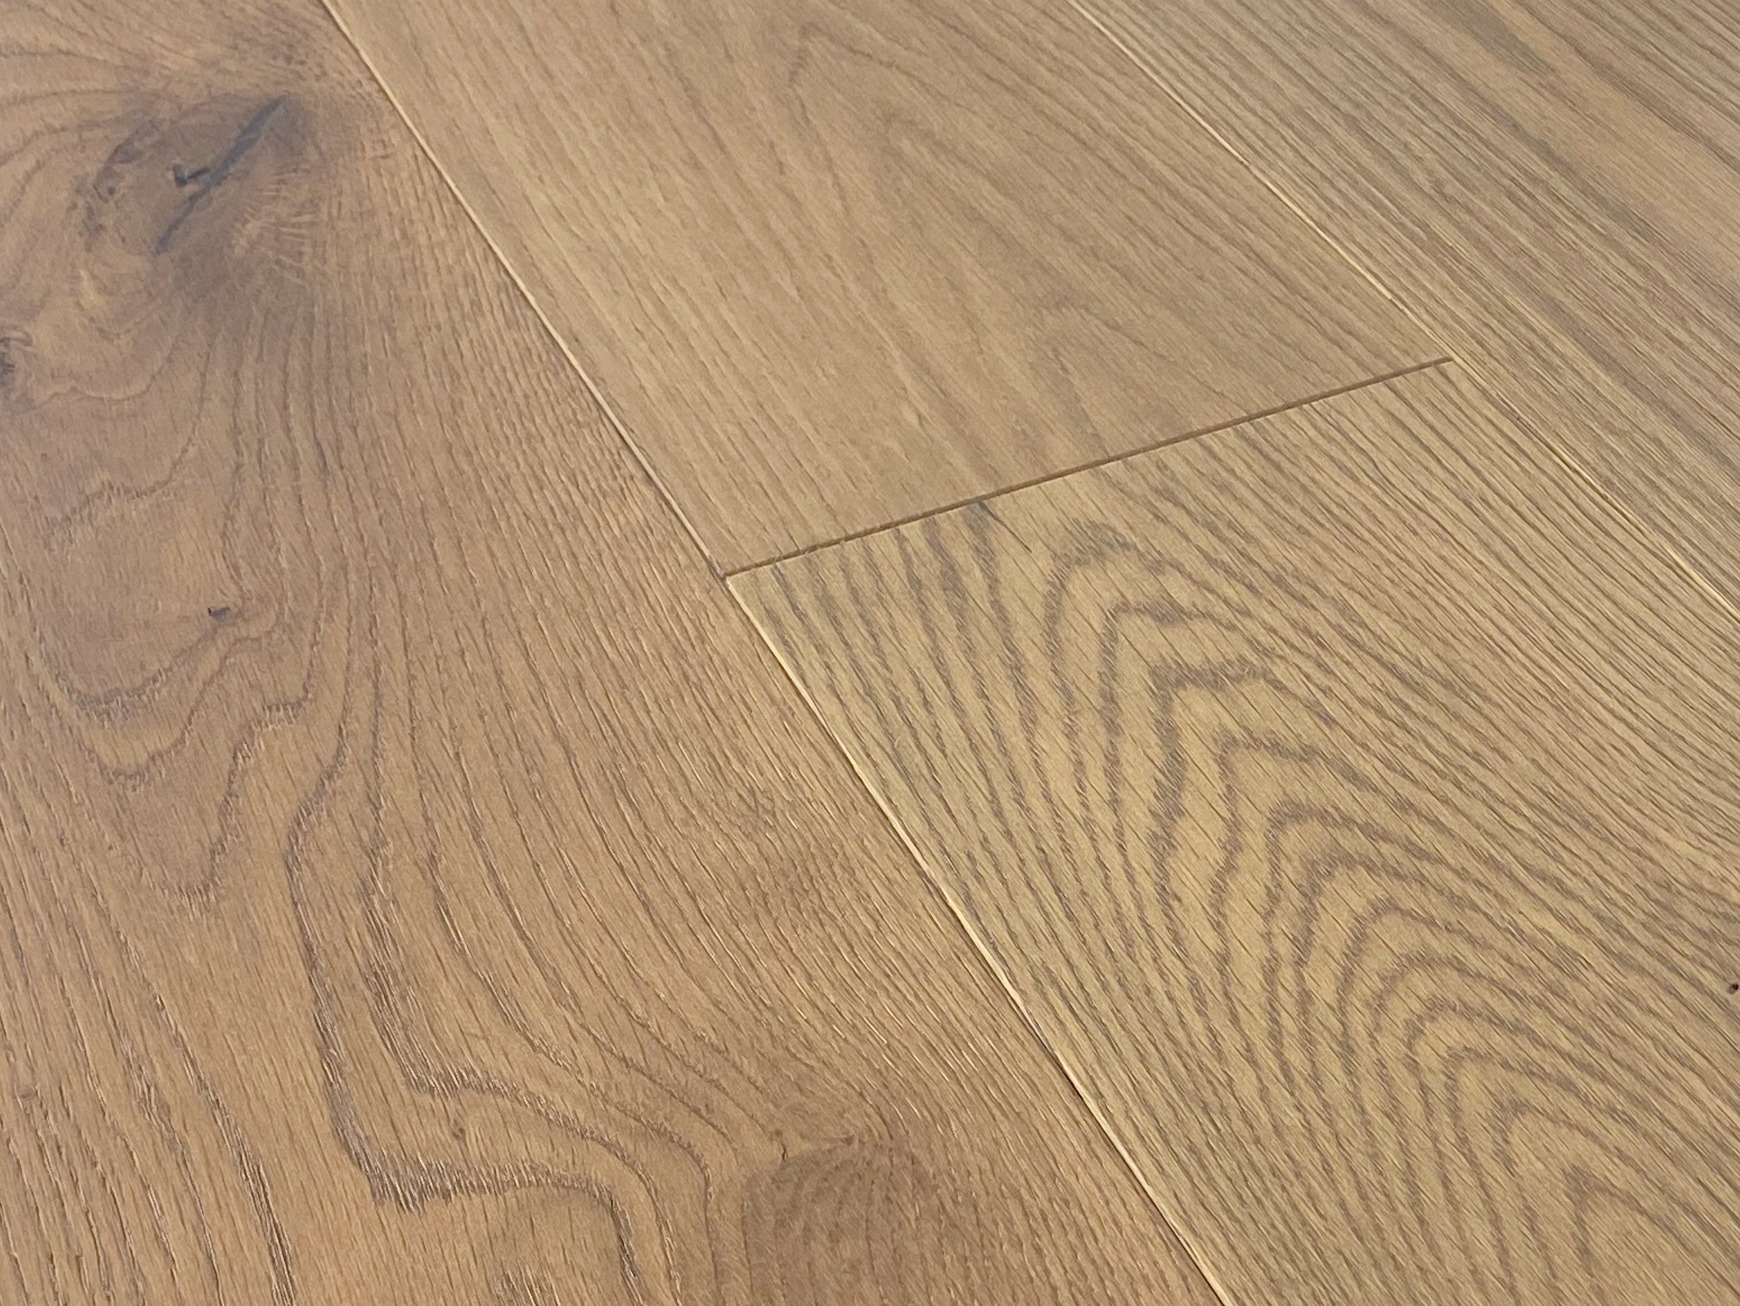
Mixing cartons spreads light and dark boards evenly across the room. If you have strong views on where darker or knottier boards should go, say so early. After the floor is down, that preference cannot be acted on.
Plan the working space, the access and the household
The crew needs a place to cut. That is usually a garage, a driveway or a covered patio close to the rooms, with power nearby. Clear a path from there to the work, and think about where their vehicle can park.
Plan for the people and animals in the house. Installation is noisy, doors stand open, and tools and offcuts are on the floor. Children and pets are safer in another part of the house or out of it, and our article on flooring for dogs, claws and water bowls covers what comes after.
If you work from home, pick a room well away from the job. Nail guns and saws carry through a house, and a video call next door will not go well.
Common questions about getting ready
Do I need to be home on installation day?
Someone who can make decisions should be reachable, and ideally at home at the start. That is when layout, board direction and any surprises under the old floor come up. After that, being nearby by phone is usually enough.
Should I paint before or after the new floor goes in?
Most people paint walls before and touch up baseboard after. New baseboard or shoe moulding often needs a final coat once it is fitted, so leave the paint and a brush for that.
Can we walk on the floor straight away?
That depends on the floor and how it was installed, including whether any adhesive was used. Ask your installer, and follow the manufacturer's care instructions before moving heavy furniture back.
What should go under furniture legs afterwards?
Felt pads under chair and table legs protect the finish from grit being dragged across it. That applies to any wood floor, including the UV Urethane, Ultra-Matte finish on the Monarch Plank Lago Moro.
Who installs the floor?
Installation is done by licensed, insured, background-checked local installation partners. There is delivery and professional installation available across our service area, and you can check your address on our service areas page.
Where to go from here
If you are still choosing the floor, order samples of the planks you are considering and lay them in the rooms before anything else is booked. When you are ready to compare widths, grades and textures side by side, see the range of flooring and note which planks suit each room.