
Measure a room for flooring, and the waste
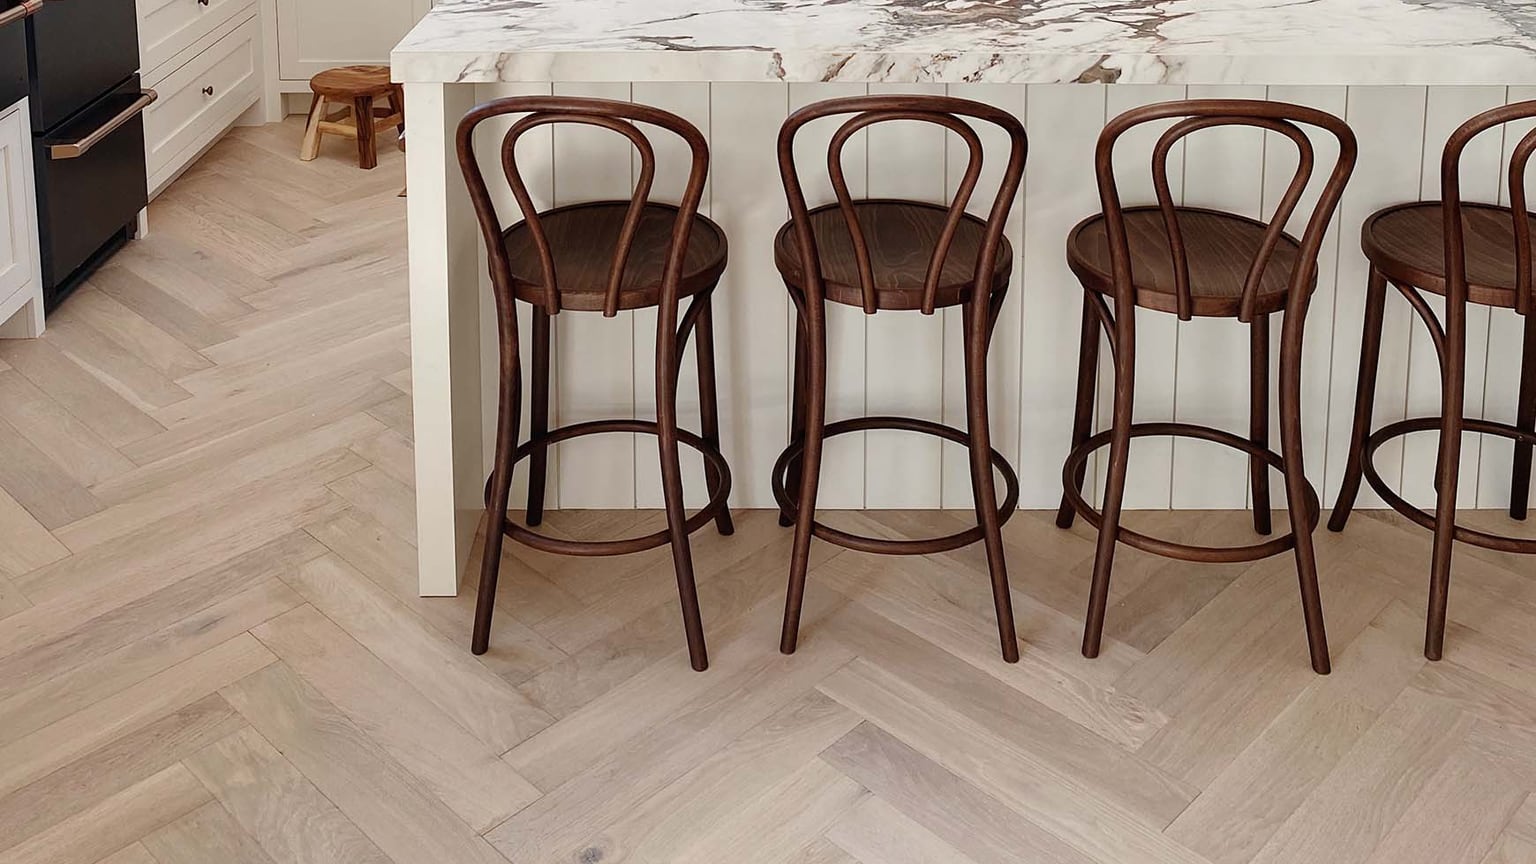
To measure a room for flooring, break the floor into rectangles, multiply each one, then add them together. That gives you the area. Then order more material than that number says, because flooring is cut to fit and the offcuts do not come back.
The second half is where money goes astray in both directions. Order short and the floor stops halfway through the job, while ordering long means paying for boards that sit in a garage. A straight-laid floor in a plain rectangular room needs about a tenth on top of the measured area, and herringbone needs closer to a fifth.
Start with rectangles, not with the room
Stop thinking about the shape of the room and look for the rectangles inside it. A main space, a bay, a closet, a hallway running off one corner: each is its own small measurement. Take the width and length of each, multiply them, then add the results together.
Measure at the widest point of every rectangle rather than at the doorway. Walls in older houses are rarely parallel, and the difference across a room can be an inch or more. The floor has to fit the widest part, so that is the number the order is built on.
Write each rectangle down on its own line instead of carrying a running total in your head. When something changes later, a closet you forgot or a threshold that moves, you only redo one line. This is also the form an installer will want to see it in.
The places where a tape measure quietly lies
Closets count if you are flooring them, and so does the strip behind a door that swings flat against the wall. The floor under a kitchen island that is coming out counts too, and so does the landing at the top of a stair. All of it takes boards.
Hearths, chimney breasts and built-in cabinetry are the opposite problem. They are floor you do not need, and taking them off by eye is how an order ends up short. Subtract them properly with a tape or leave them in the total.
Thresholds decide where a floor stops, and they are the detail homeowners skip. A floor that ends under a closed door is measured to the middle of the jamb, not to the face of it. In an older ranch house in Santa Clara, where doorways have been widened over the years, that difference repeats at every opening.
Why the order is always bigger than the room
Every board that meets a wall gets cut, and the piece that comes off is either the start of the next row or it is scrap. When the width of a room does not divide neatly by the width of a plank, that offcut is scrap more often than it is useful.
Boards also arrive with defects, and an installer culls what will not do. A damaged edge, a board that fights the colour of the ones beside it, a split at one end: these are set aside rather than laid. They are not a fault in the product, they are the reason spare material is ordered.
The first and last rows are a separate loss. The first is ripped to follow the wall, the last is ripped to fill whatever gap remains, and neither rip leaves a piece that helps anywhere else.
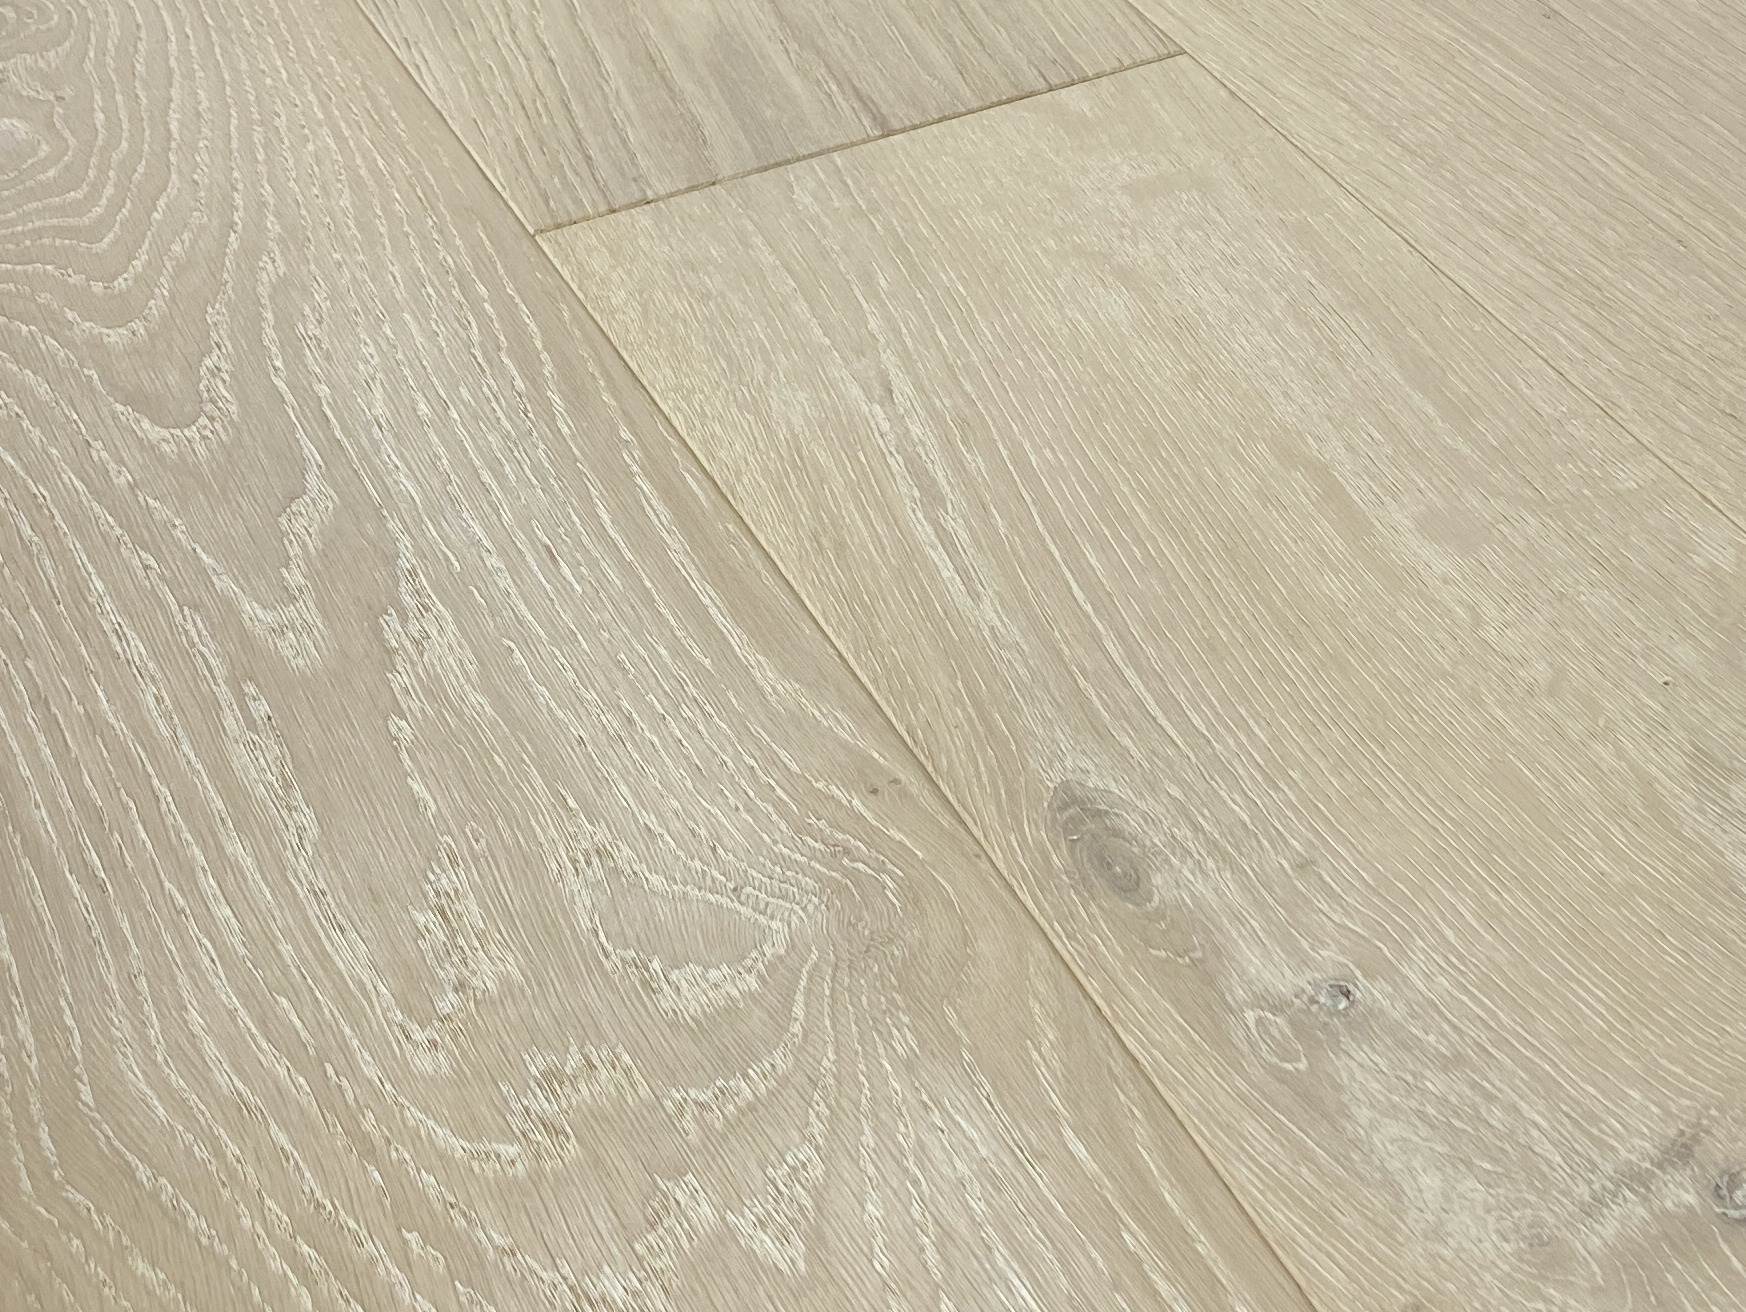
Monarch Plank Lago Como is European Oak at 7" wide on a 9/16" board, Rustic grade and wire-brushed. On a plank that wide, a final row that lands badly removes more material than a narrow board would.
How much to allow, and what moves the number
For a straight-laid floor in a plain rectangular room, the trade habit is about a tenth over the measured area. That covers the cuts, the culled boards and a margin for a tape that was off. It is a starting point rather than a rule.
Interruptions push it up. Several doorways, an angled wall, a stair, a room that steps around a fireplace: every one is another set of cuts and another offcut that fits nowhere. A busy floor plan can want half again as much spare as a simple one.
Pattern pushes it up much harder. Herringbone is cut at an angle at both ends of every piece, and the perimeter is finished with triangles that come out of full boards.
Monarch Plank Lago - Herringbone Devero is wire-brushed European Oak at 4-3/8" wide on a 9/16" board. Short pieces and angled cuts mean the scrap pile is larger before anything has gone wrong.
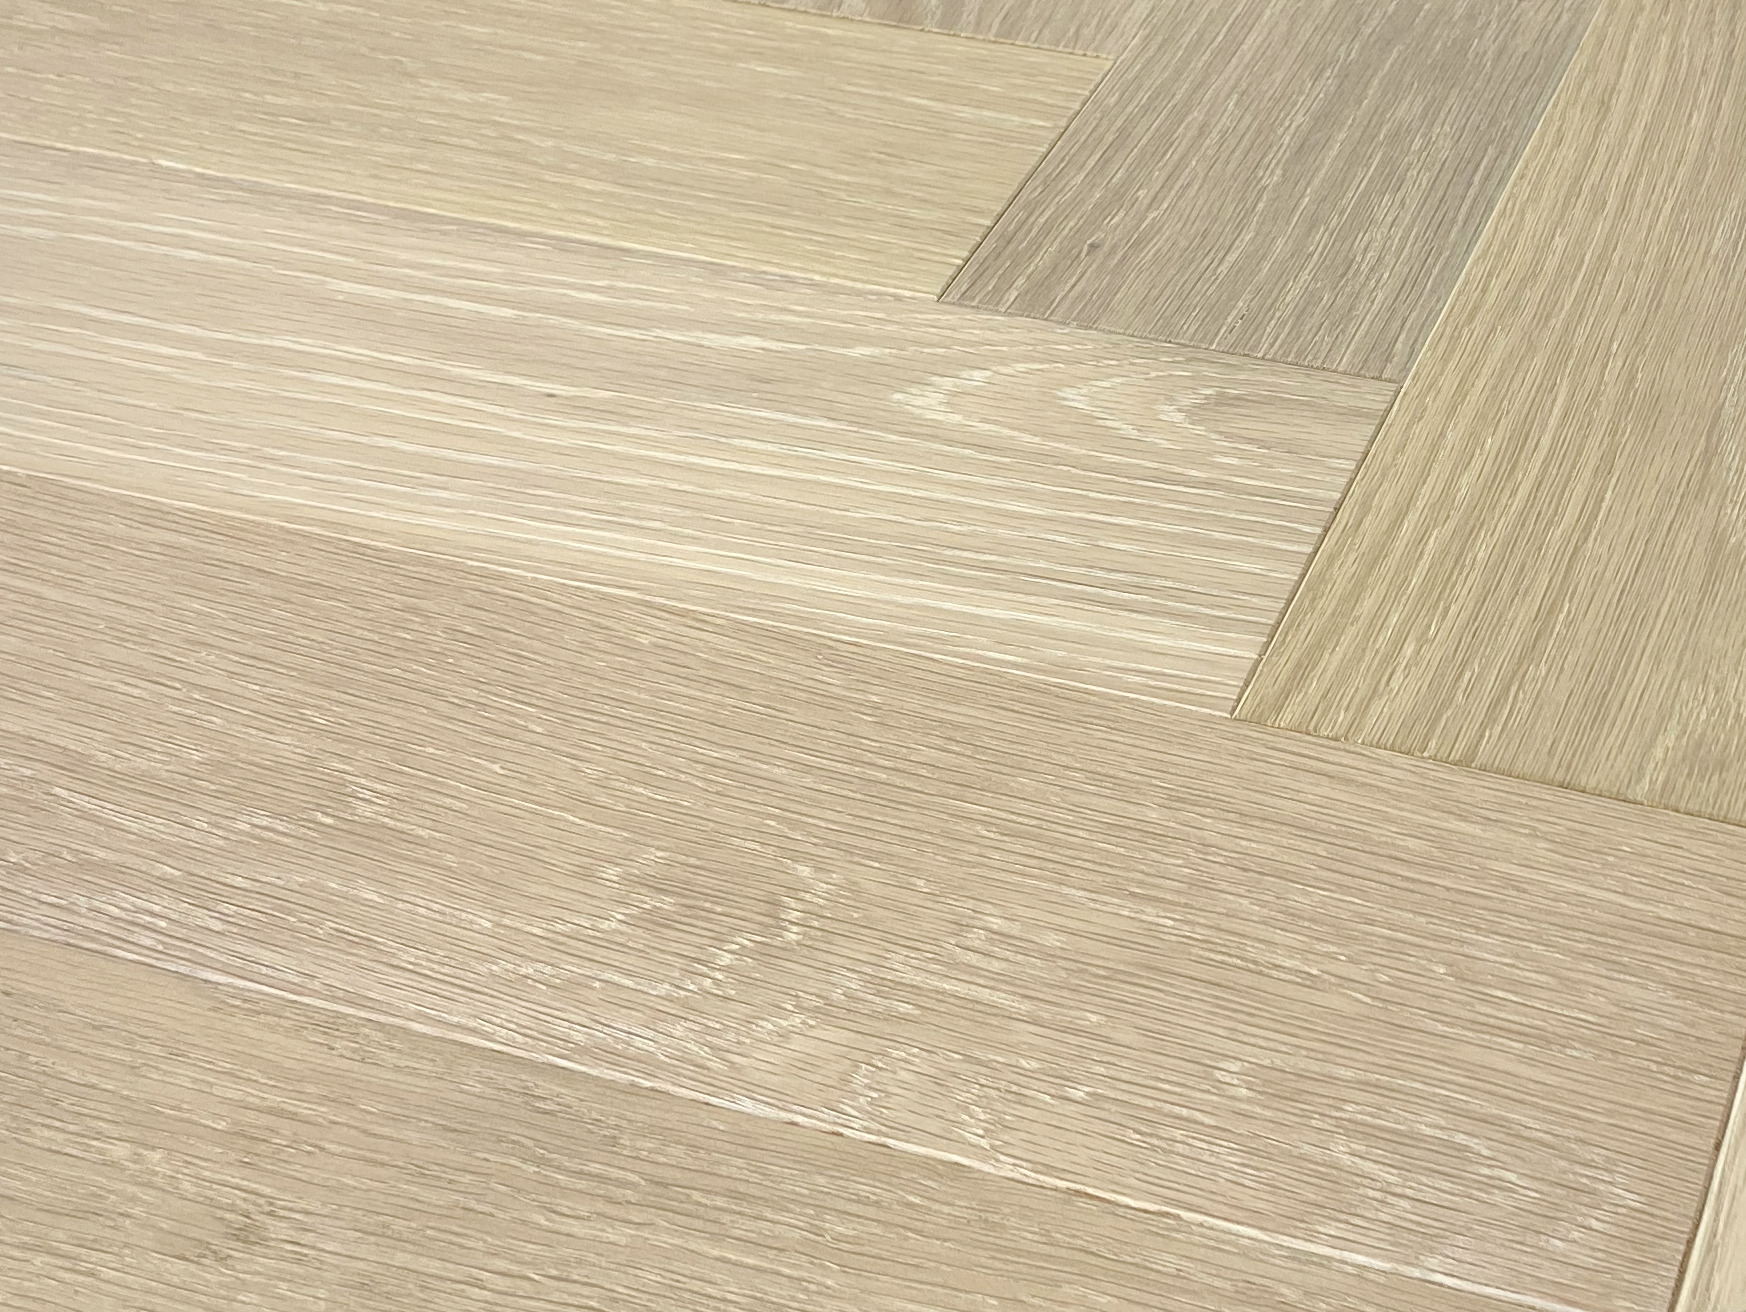
A fifth over the measured area is the safer starting point for herringbone or a diagonal layout. Your installer may ask for more once they have seen the room. That is not padding, and it is cheaper than stopping the job to wait for boards.
Grade and plank width change how much gets culled
Grade is the quiet variable in a waste allowance, and almost nobody asks about it. A Rustic grade board carries knots and colour movement by design, so very little is rejected for character. A Prime or Select grade is a narrower promise, and a board that falls outside it gets set aside.
Monarch Plank Lago Bolsena is Rustic grade European Oak, wire-brushed, 7" wide, with an ultra-matte UV urethane finish. Monarch Plank Premio Bella is a Prime grade Red Oak at 7-1/2" wide, smooth. The same room laid in each will not produce the same cull pile, and the calmer floor is the one that wants more spare.
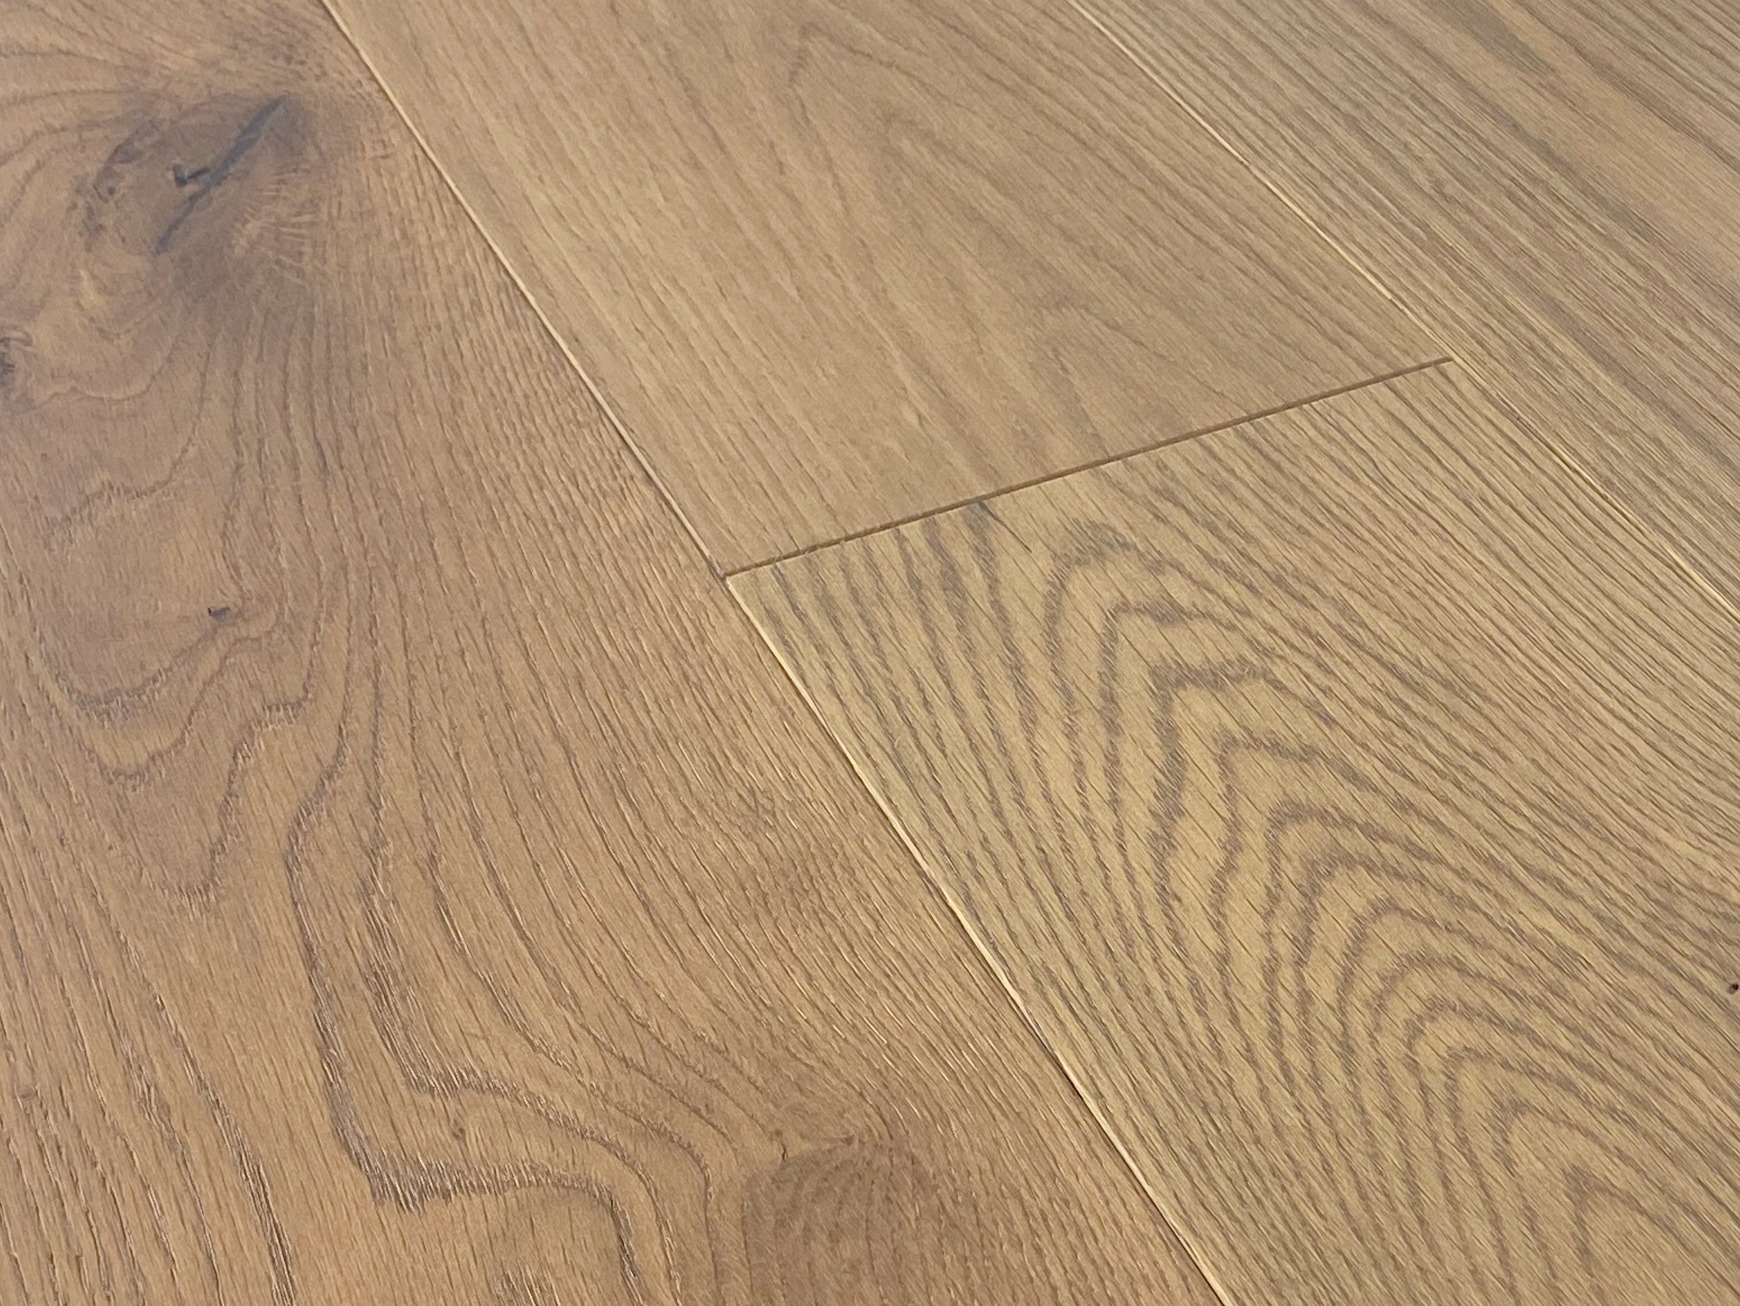
Width works on the waste from the other end. A wider board covers the room in fewer rows, so the final rip is a larger share of the floor and costs more when it lands wrong. Monarch Plank Vinland Natural - Light Rustic is 7" wide on a 5/8" board with a 4 mm wear layer, and a room laid in it finishes in fewer, wider rows.
Keep what is left over
Order the spare material, then keep what survives the installation. Boards from a later production run can differ in colour and grain, so the leftovers in your garage are the only exact match you will ever have to this floor.
Store them flat and inside the heated part of the house rather than in a damp corner. Engineered hardwood is stable, but it is still wood on top, and it should live in the conditions it was laid in. Follow the manufacturer's storage and installation instructions for the product you choose.
A single damaged board later on is a small repair when you have a spare and a large problem when you do not. That is the honest argument for ordering at the upper end of the allowance rather than the lower.
What we would check before anything is ordered
The first thing is what is under the floor. Flatness, moisture and whatever is already down there move a quote more than the boards do, as the breakdown of what changes the cost of an engineered hardwood floor sets out. None of it changes the area, and all of it changes the job.
The second is direction. Running boards down the length of a room, or square to the light from a window, changes both how the floor reads and how the cut list falls. Direction is decided before the order, not on the morning of the installation.
The third is continuity. A floor that runs through a hallway into a dining room that mostly holds furniture is one area with one cut list, not two separate jobs. We supply and install across the Bay Area and out into the Central Valley, and a floor that carries through several rooms is measured as one.
Common questions about measuring for flooring
Do I measure the room or the floor?
The floor. Measure the surface the boards will actually cover, including any closet you are flooring and excluding a hearth or a built-in that is staying. A dimension taken from a floor plan is a starting point, never an order.
How much waste should I allow?
About a tenth over the measured area for a straight-laid floor in a simple room, and nearer a fifth for herringbone or a diagonal layout. Add more again for a room with many doorways, angled walls or a staircase.
What happens if I order too little?
The installation stops with part of the floor down, and the boards that finish it may come from a different production run. Matching a run you have already laid is difficult, and it is the costliest mistake on this list.
Does plank width change how much I need?
It changes the waste, not the area. A wide board covers the floor in fewer rows, so the rip on the last row throws away more. Narrow herringbone pieces lose material at the ends instead, on every single cut.
Can I work it out from the coverage printed on a box?
Use it for the count, not for the plan. Box coverage tells you how many boxes an area needs, and it assumes nothing is culled, cut badly or laid at an angle. Do the area first, add the allowance, then convert to boxes.
Should I measure myself, or wait for someone to do it?
Do both, in that order. Measuring yourself tells you the scale of the job and lets you compare products honestly. We include free in-home laser measurement, and that is the number an order should be built from.
What to do next
Walk the house with a tape and write the rectangles down before you shortlist anything. Knowing the real area tells you whether you are choosing between two floors or six, and it takes an afternoon.
Then put the shortlist on the floor itself. Order samples of the boards you are deciding between, lay them where the light lands, and look at them across a few evenings.
When the choice is settled, request a quote for supply and installation. The free in-home laser measurement is what turns your list of rectangles into a cut list, an allowance and an order that is right the first time.