
Which way to lay flooring: reading the room
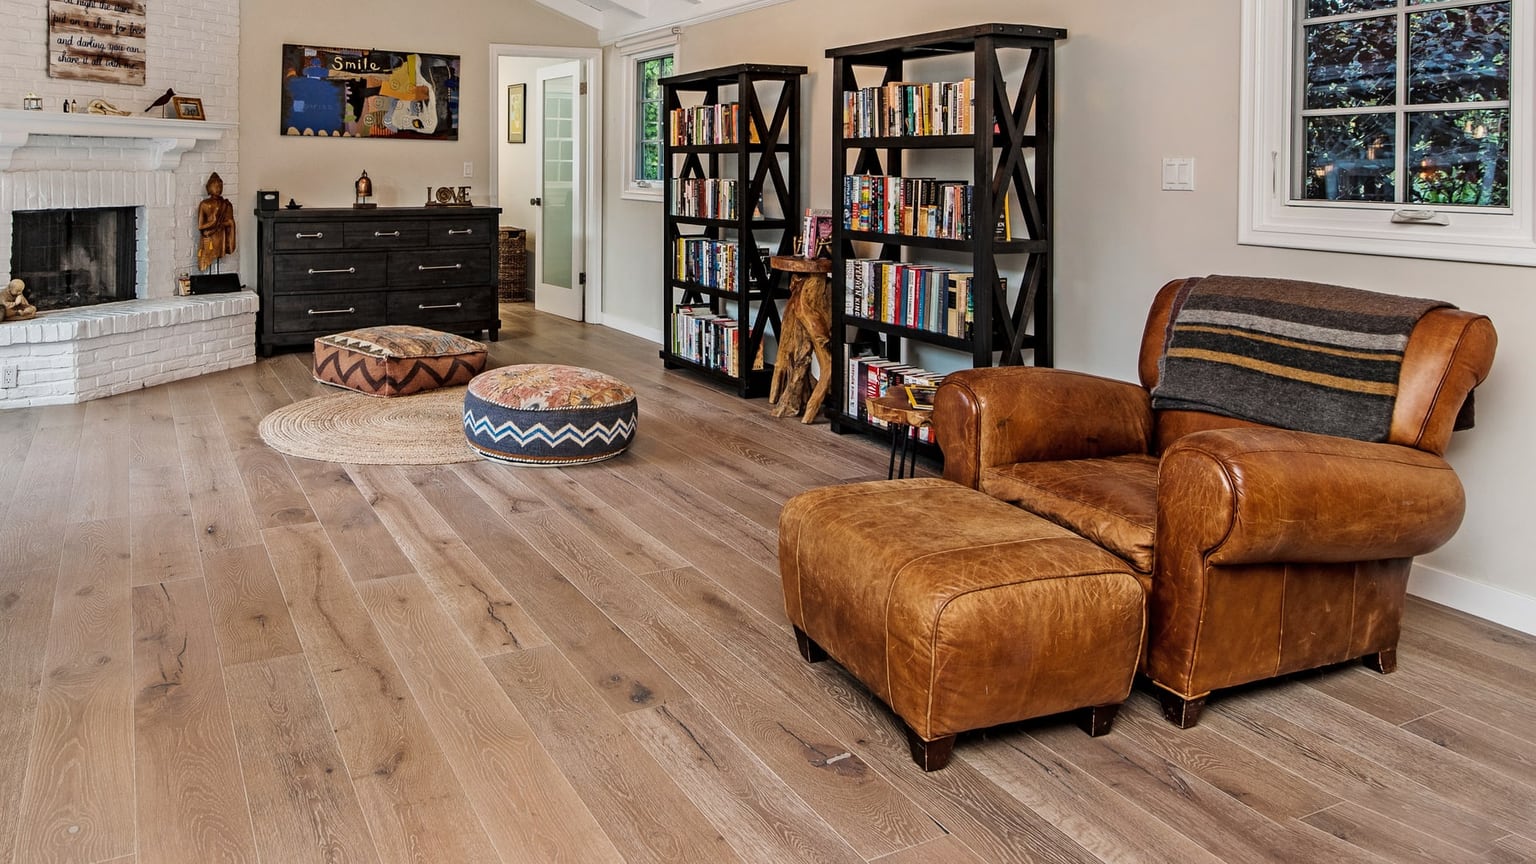
Which way to lay flooring comes down to three things: the longest view in the room, the direction the light comes from, and what the subfloor underneath allows. In most rooms the planks look right running parallel to the longest wall and toward the main window. The subfloor can overrule that, and connected rooms often need one direction carried through all of them. Decide the direction before anything is ordered, because it changes the layout, the cuts and how the finished room reads.
This guide explains each of those factors, with a particular eye on red oak and other oak floors, whose grain makes the direction of the boards easy to see. It ends with the questions people ask most when they are standing in an empty room trying to picture the floor.
The default, and why it usually works
The usual starting point is to run the planks along the longest dimension of the room. Long lines draw the eye in the direction they run, so boards laid lengthways make a room feel longer and calmer. Boards laid across a long room break it into short stripes, which can make it feel narrower and busier.
The second part of the default is the view from the main entrance. Stand where people will most often walk in and look across the room. If the boards run away from you, the floor reads as one continuous surface. If they run side to side in front of you, every seam is a line you look across.
Most rooms satisfy both at once, because the main entrance is often at one end of the long axis. When the two disagree, the view from the entrance usually matters more, since that is how the room is seen every day. The family room at the top of this page is floored in the Garrison Du Bois Gabrielle, a greyed wide-plank oak.
Let the light decide the close calls
Window light falling along the length of the boards tends to hide the seams between them. Light falling across the boards catches each seam and each slight difference in height, so the floor shows its joints more.
That makes the main window a useful tie-breaker. If a room is close to square, run the boards toward the largest window or glass door. The light will travel down the boards rather than across them.
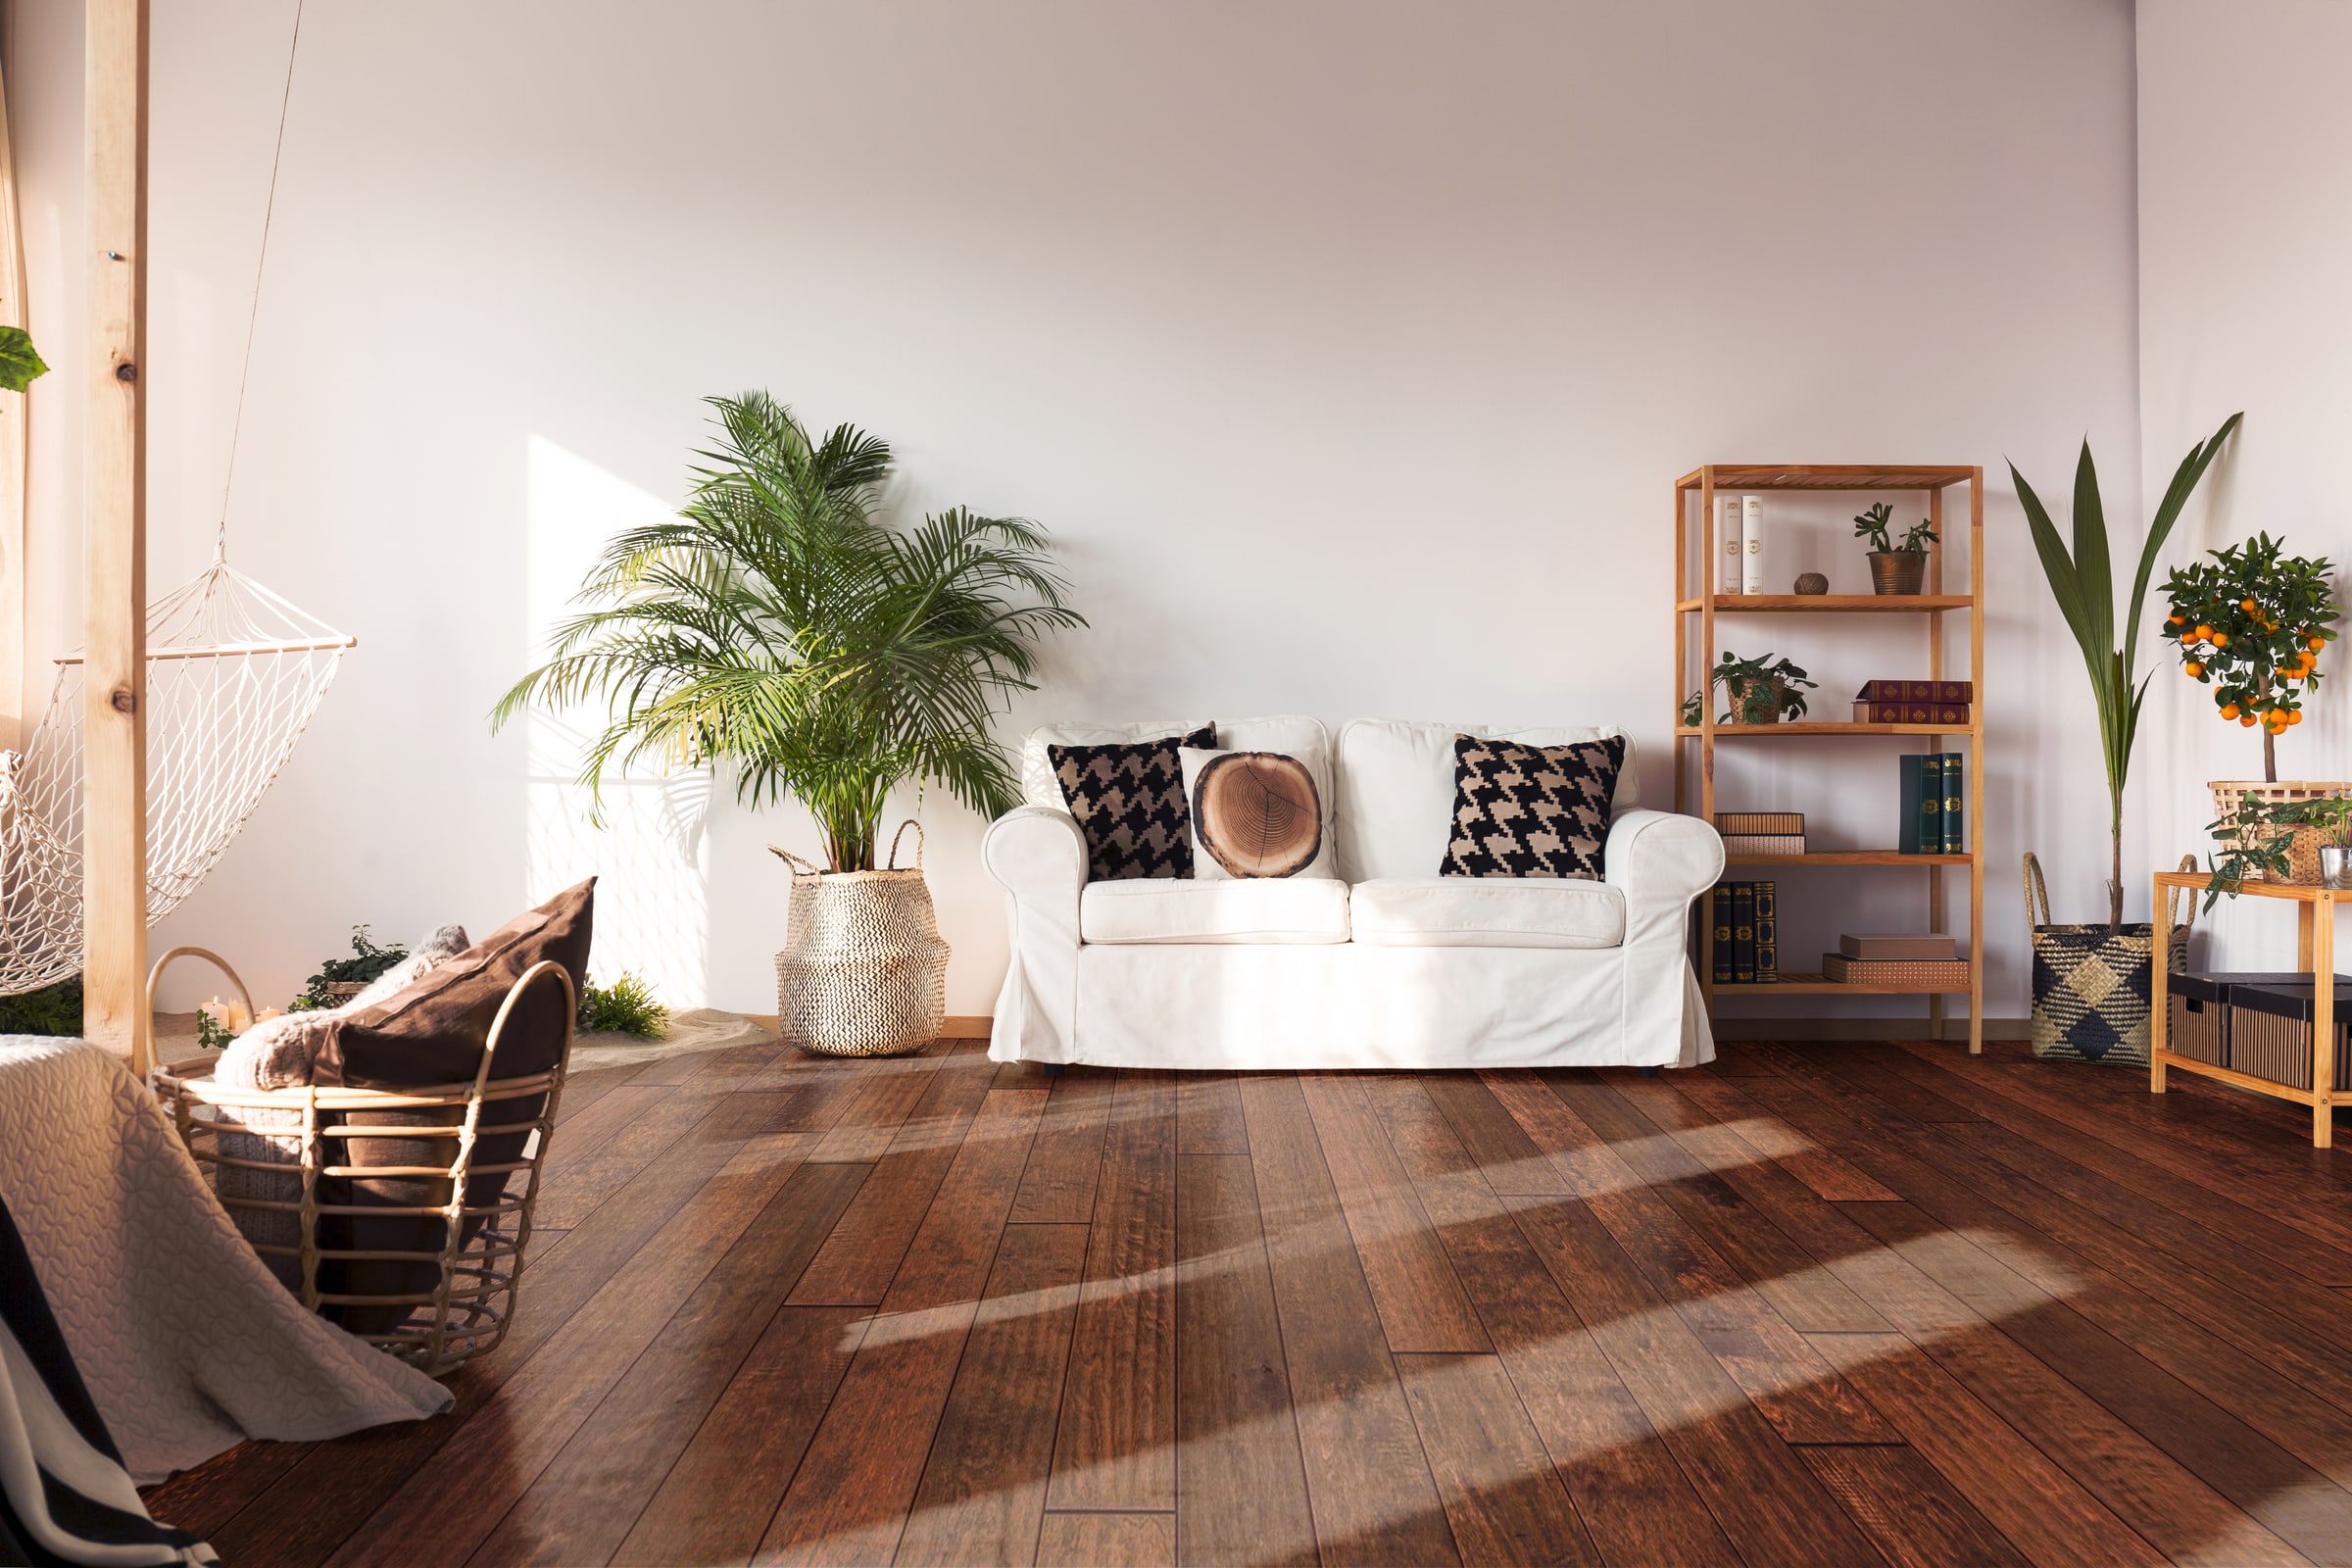
This matters more on some floors than others. A floor with a pronounced bevel at each edge shows the seams in any light, and a matte, brushed surface hides them better than a smoother, glossier one. Look at the edge and finish lines on the spec sheet before you settle the direction.
Red oak and the direction of the grain
Red oak has an open, strongly figured grain, often with arched cathedral patterns running down the board. That figure is directional. It reads as movement along the plank, so on a red oak floor the direction you choose is unusually visible.
This is one reason people who choose red oak often prefer the boards to run along the main view. The grain then leads the eye through the room rather than across it. Our comparison of white oak versus red oak explains how the two species differ in grain and undertone.
If red oak is on your list, look at the Garrison Contractor's Choice Red Oak alongside a few white oak options in different widths. A narrow red oak board laid along a room gives a fine, busy pattern of lines. A wider white oak board gives fewer, calmer lines. Lay samples on the floor in the direction you are considering, because the same board can look quite different turned the other way.
What the subfloor decides
The subfloor can make the decision for you, and it is worth knowing before you fall in love with a direction.
On a wood subfloor over joists, a floor that is nailed down is normally laid across the joists rather than along them. Running boards parallel to the joists can let the floor sag or bounce between them, unless the subfloor is reinforced first. Your installer will check which way the joists run, usually from below in a crawlspace or by finding the nail lines in the existing subfloor.
On a concrete slab there are no joists to work around, so the direction is free. Engineered floors that glue down and floors that float over an underlayment are also less tied to joist direction than nailed floors, though the subfloor still has to be flat and sound. Follow the manufacturer's installation instructions for the product you choose, because makers set their own rules on direction and subfloor preparation.
Take the Garrison Allora 9-1/2" European Oak Doma. Its listed installation methods are glue down or floating, so on a suitable subfloor it is not bound to the joists in the way a nailed floor is. The Allora Doma product page lists its other specifications, including its light wire-brush surface.
Connected rooms, hallways and doorways
A floor that runs through several rooms usually looks best in one direction everywhere. Changing direction at every doorway creates a visible break and needs a transition strip or a carefully cut joint each time.
The common approach is to choose the direction that suits the largest or most important space, often the living area, and carry it through. Smaller rooms that open off it follow along, even if they would have been laid the other way on their own.
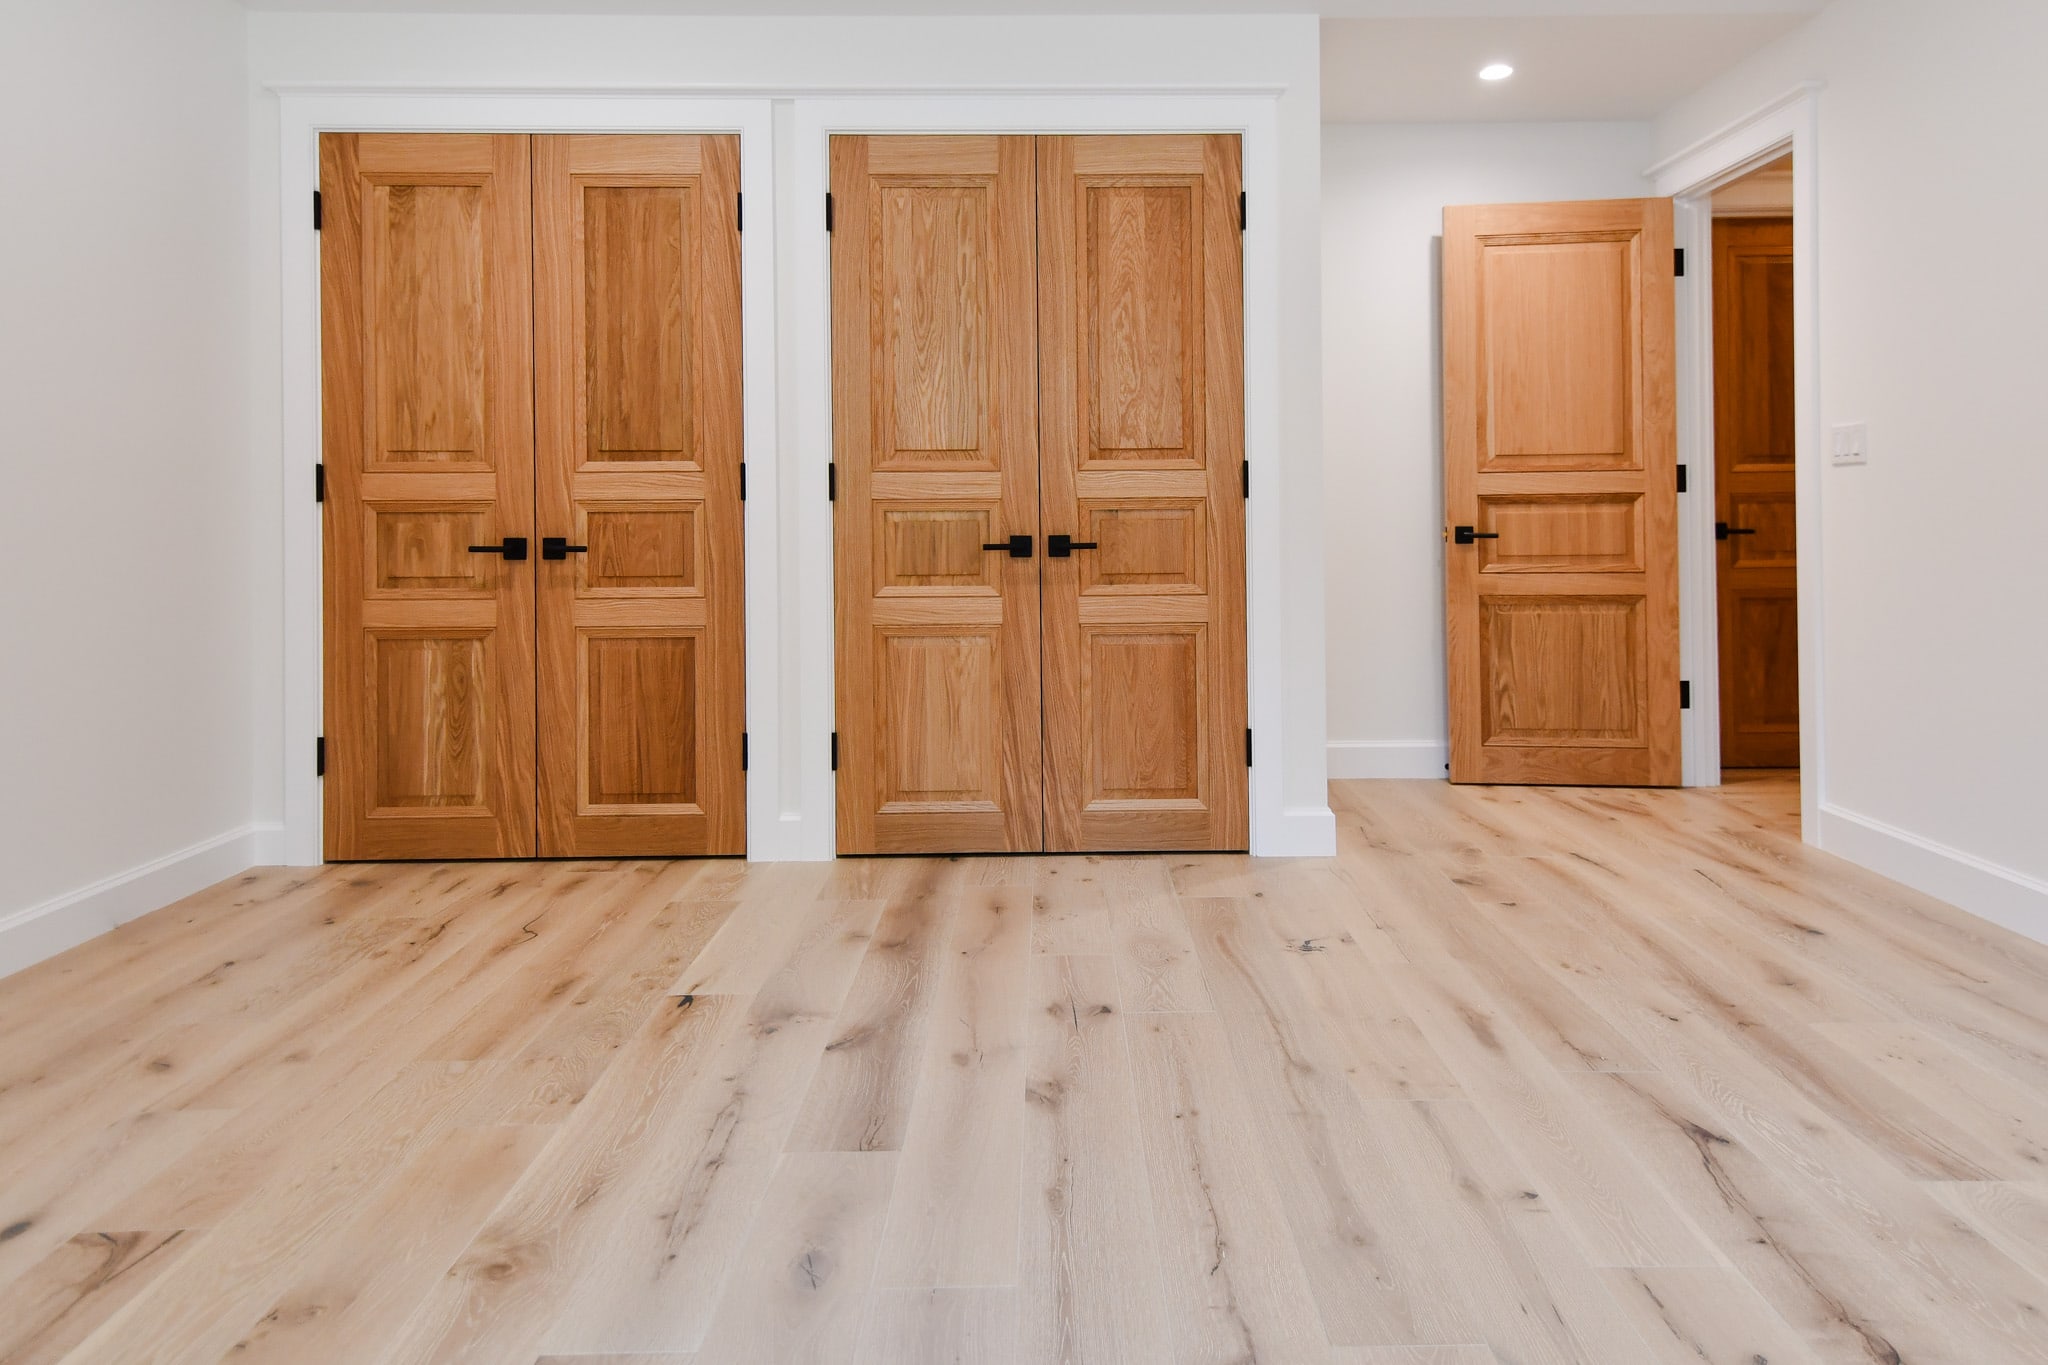
Hallways are the usual exception to watch. A long, narrow hallway looks right with boards running down its length. If that conflicts with the rooms it serves, the installer can change direction at a doorway with a clean break, or keep the main direction and accept a hallway laid across. Our guide to hallway and stairs flooring goes through what to check in those spaces.
Bedrooms behind a closed door are easier. Because the door separates them from the rest of the house, they can take their own direction without anyone noticing a break.
Plank width and direction work together
Width changes how strongly the direction reads. A narrow board laid along a room creates many close lines and a strong sense of direction. A wide board creates fewer lines, so the direction is quieter and the grain of each plank carries more of the look.
That is worth thinking about together. A wide plank can make a small room laid in the less obvious direction feel acceptable, because there are fewer seams to notice. A narrow plank laid across a long room will make the stripes more visible. The guide to choosing flooring plank width covers how width relates to room size.
Diagonal and patterned layouts
Laying boards on a diagonal avoids the question of long or short walls and can make an awkward room feel more intentional. It also means more cuts at every wall, so it uses more material and takes more labour than a straight layout.
Patterned floors such as herringbone have no single direction in the usual sense, but they still have a main axis. The point of each pattern row should run along the main view or the main walkway. With herringbone, choosing that axis is the direction decision, and it deserves the same test from the doorway.
Questions about which way to lay flooring
Should flooring run parallel to the longest wall?
Usually, yes. Planks parallel to the longest wall make the room feel longer and present fewer seams to the main view. The subfloor and connected rooms can change that, so treat it as the starting point rather than a rule.
Should the boards point toward the front door?
They should generally run away from where people most often enter the room. That is often the front door in an entry or living area. In other rooms it may be a hallway door or an opening from the kitchen.
Does the direction of the joists matter?
For a nailed floor on a wood subfloor, it does. The boards are normally laid across the joists so the floor stays firm. On a slab, or with a floor that glues down or floats, the joists matter less, but the maker's instructions still apply.
Can different rooms have different directions?
They can, but it is cleaner to keep one direction through rooms that open into each other. Rooms behind a closed door, such as bedrooms, can take their own direction without a visible break.
Does plank direction affect how much flooring I need?
It can. A straight layout that suits the room shape tends to waste less than one that fights it. A diagonal or patterned layout needs more extra material for cuts. The measurement visit settles the quantity once the direction is chosen.
The next step
Pick the direction that suits the main view and the light, then check it against the subfloor and the rooms that connect. Lay samples on the floor in that direction and look at them from the doorway before you decide.
When you are ready, request a quote and we will arrange a free in-home laser measurement, confirm which way the joists run and lay out the direction with you before anything is ordered.