
How to acclimate flooring before it goes down

Acclimating flooring means letting the planks and the house settle at the same moisture level before anything is fixed down. Knowing how to acclimate flooring starts with the house, not the boxes: finish the wet work, then run the heating or cooling the way you will live with it. Store the boxes in the room they are going into, and measure the wood and the subfloor before the first row goes down.
How long that takes is set by the manufacturer's installation instructions, not by a rule of thumb. Engineered Euro Oak on a plywood core is more stable than solid wood. It is still wood, though, and it still moves with the air around it.
Why Euro Oak moves at all
Oak takes on moisture from humid air and gives it back to dry air. As it does, each board swells or shrinks, mostly across its width rather than along its length. That movement never stops completely, so the aim of acclimation is to start the floor at the right point, not to freeze it.
A plank laid while it is wetter than the room will shrink later and open gaps between boards. A plank laid while it is drier than the room will swell and press against its neighbours. That pressure shows up as cupping, a raised edge, or in the worst case a floor that lifts.
Width matters here. A wide board has more wood across the grain, so the same change in moisture produces a larger change in size. The Monarch Plank La Grande Grenoble is 11-3/8" wide, and a plank that wide rewards a careful acclimation more than a narrow strip does.

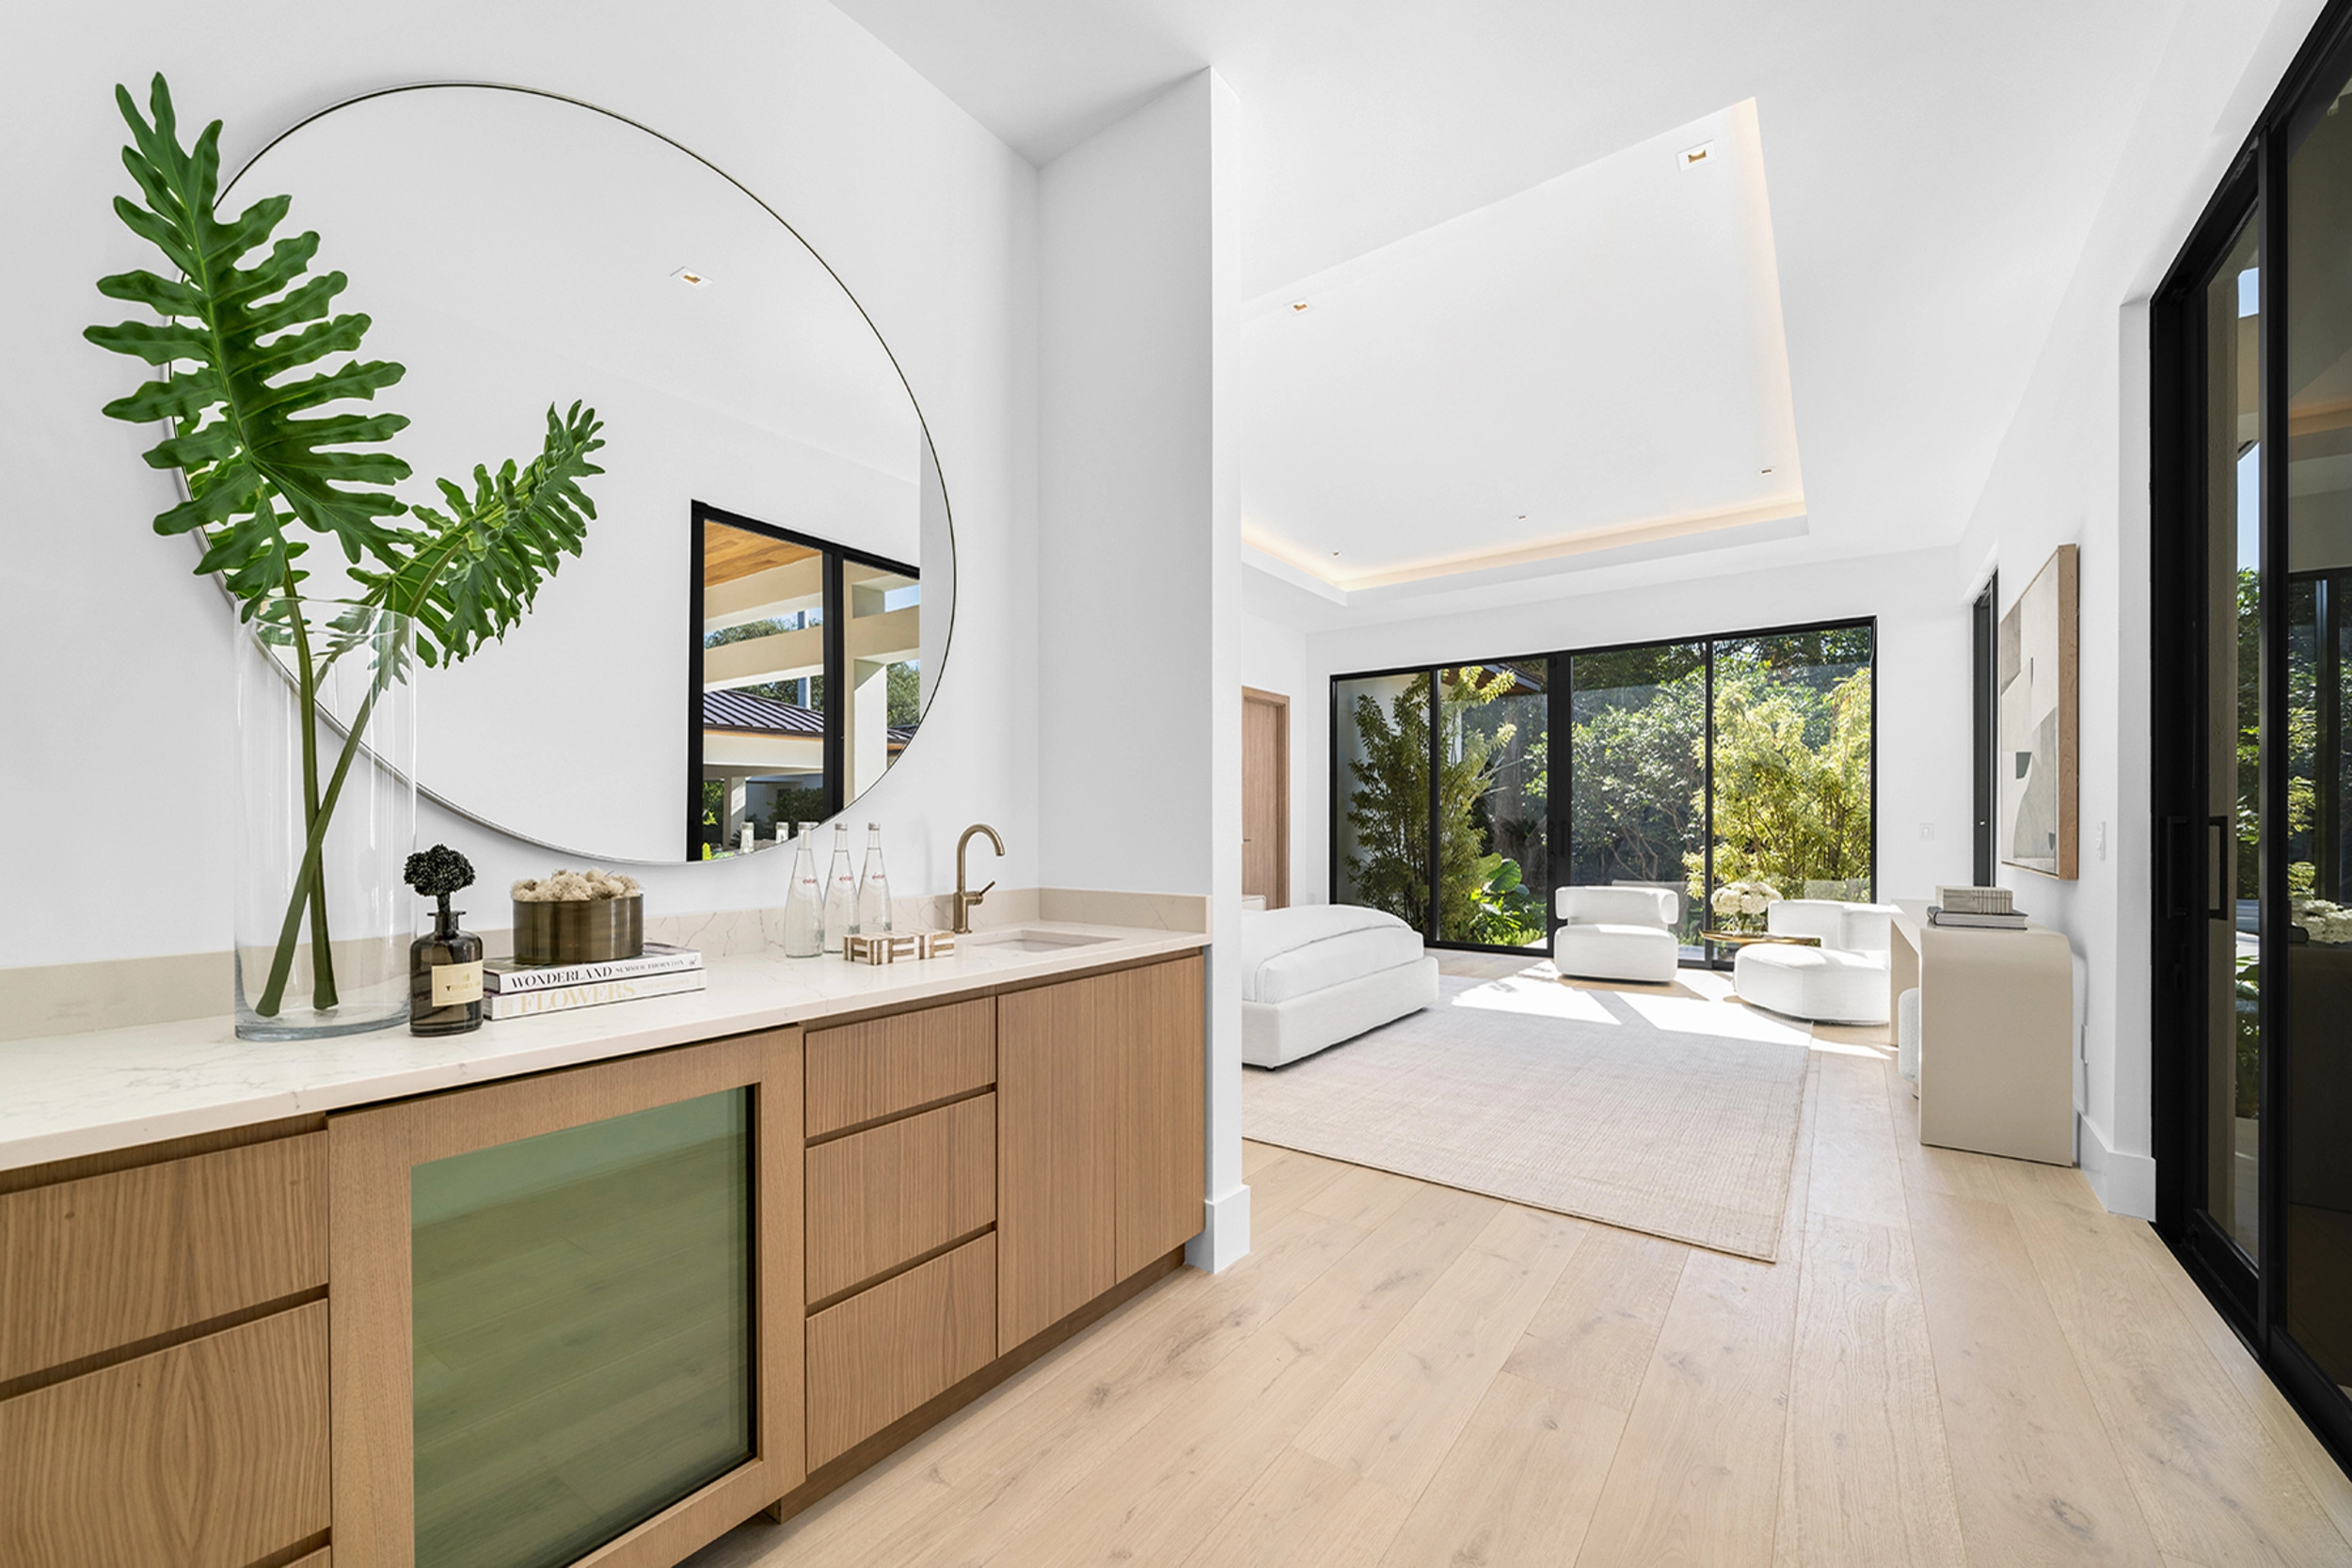
Construction matters too. The Bergamo Oak Modena in the photograph at the top of this page is built as a 4 mm hardwood top layer on multi-ply cross-bonded Baltic birch plywood. The cross-bonded plies underneath restrain the oak on top, which is why engineered planks move less than solid ones.
The Reward AVALON Euro Oak Gareth is listed with a Hardwood Plywood construction and a 1.5mm wear layer, so it works on the same principle. A solid board has no core holding it in check. It asks more of the room, and more of the person reading the moisture meter.
Get the house ready before the wood arrives
Acclimation only works if the room is already at the conditions it will hold after you move back in. If the planks adjust to a house that is still drying out, they have adjusted to the wrong target. The usual culprits are the jobs that put water into a house.
New drywall compound, plaster, paint, tile setting and a freshly poured or patched slab all release moisture as they cure. Let them finish before the flooring is delivered, not alongside it. A floor delivered into a house that still smells of fresh plaster is acclimating to a room that will be drier once the plaster cures.
Then run the heating or air conditioning at the settings you actually use. The air the oak meets during acclimation should be the air it will live in. If the house is empty during a remodel, that means paying to condition it anyway, because an unheated, closed-up house is not a lived-in house.
Windows and doors matter as well. A house left open all day for painters breathes the outdoor air. A foggy morning near the coast and a summer afternoon in Tracy are very different air, so close the house up and let the system hold the rooms steady.
Where the boxes should wait
Store the flooring in the room where it will be installed, or in a connected room that shares the same conditions. A floor that runs through several rooms should wait in those rooms, not in the one that happens to be empty.
A garage, a covered porch or a driveway under a tarp is not acclimation, because the wood is adjusting to the outdoors. Inside, keep the boxes off bare concrete, raised on spacers so air can reach underneath. Keep them away from exterior walls, heating vents and direct sun through a window.
Whether to open the boxes is where manufacturers disagree, so read the instructions for the exact product. Some ask for the cartons to be opened and the planks spread out so air reaches every board. Others ask for engineered flooring to stay sealed until installation day, because the factory has already brought it to a target moisture level and the carton protects it.
It is easy to follow the wrong habit if you or your installer have done this before with a different floor. The instructions packed with the product are the ones the manufacturer expects the job to follow. If they conflict with what someone remembers from the last job, the instructions win.
Measure moisture, do not count days
The calendar is a poor test. A careful installer uses a moisture meter on several boards from different boxes and on the subfloor itself. The readings are then compared with the limits in the installation instructions.
When the wood stops changing and sits within the allowed range of the subfloor, it is ready. That may take less time than you expected, or more. Either way, the reading decides, not the date on the calendar.
A wood subfloor is read with a meter set for the species being tested. A concrete slab needs its own test, because a slab can feel dry on the surface and still push moisture up from below. If the slab test fails, more waiting for the flooring will not fix it: the slab needs the moisture protection the instructions specify, or the floor choice needs another look.
We covered that second case in flooring for a damp concrete slab, including when an oak floor is the wrong answer for the room. Solid hardwood over a slab that keeps testing wet is a floor that will move all its life.
How the installation method changes the job
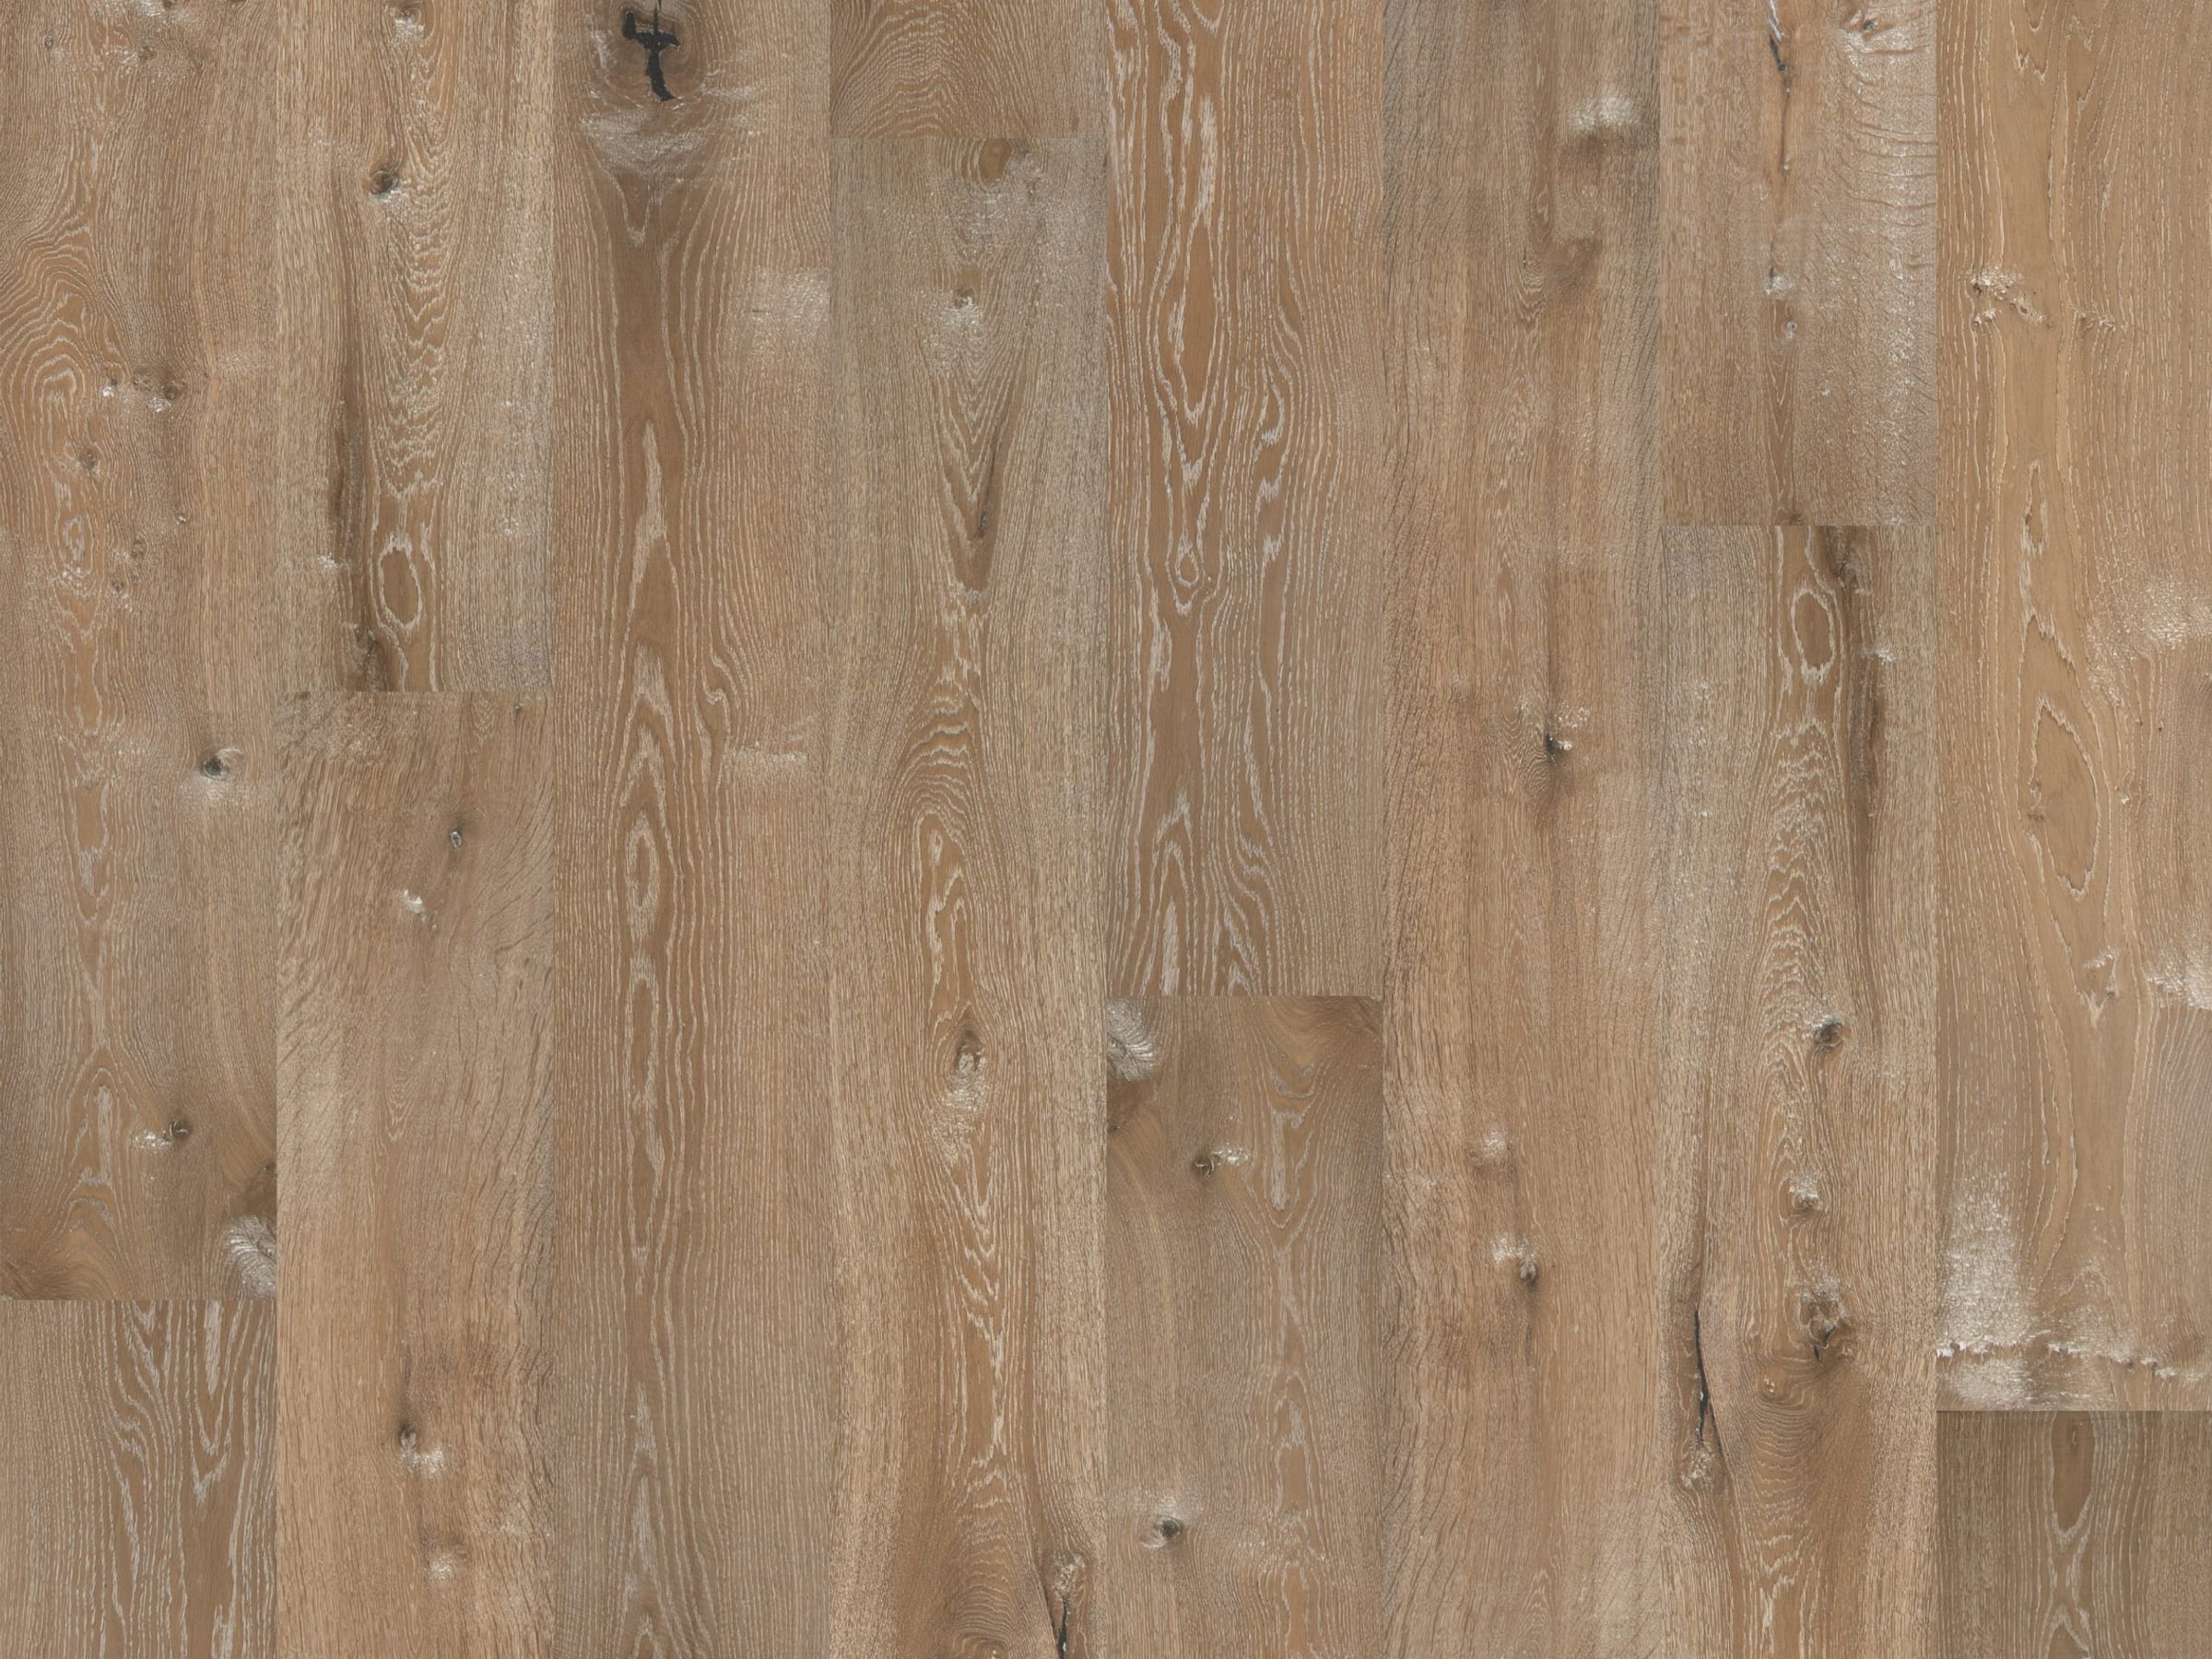
The way the floor is fixed down changes what acclimation has to protect against. The Duchateau GRANDE SAVOY Marquis lists Glue-Down and Nail/Staple installation. The Garrison Cliffside Warm Sand lists Nail, Staple, Glue and Float.
A glue-down floor over concrete ties the oak directly to the slab. The slab test and the adhesive maker's own instructions then matter as much as the wood does. A nailed or stapled floor depends on a plywood subfloor that is dry, flat and sound.
A floating floor moves as one sheet, so it needs the expansion gap at every wall and fixed object that the instructions call for. Pinning a floating floor under a heavy kitchen island or a tight door casing turns normal movement into buckling. The gap is hidden by baseboard and trim, so it costs nothing in looks.
Radiant heat adds one more step. The Duchateau GRANDE SAVOY Marquis lists radiant heat as approved, with a pointer to its installation instructions. Those instructions describe how the heating should be run before, during and after the floor goes in. Switching a radiant system on for the first time after the planks are down skips that step entirely.
What goes wrong when the step is skipped
Gaps that open between boards in the dry months are the most common sign that planks went down wetter than the house. Cupping, where the edges of each board sit higher than the centre, usually means moisture is reaching the underside from the subfloor. Buckling, where the floor lifts away from the subfloor, usually needs the moisture source and a missing expansion gap to go wrong together.
None of these is fixed by a tougher surface. The UV Urethane finish w/ aluminum oxide on the Reward AVALON Euro Oak Tristan protects the face of the board from wear. It does nothing for the moisture balance of the wood underneath.
A thicker wear layer gives you more to work with later, not less movement now. The Reward URBANO Euro Oak Palermo carries a 4mm sawn wear layer, and the Reward AVALON Euro Oak Gareth carries 1.5mm. Both need the same acclimation, because both are oak sitting on a core that reacts to the room.
On installation day, the boxes still matter. Installers usually work from several open cartons at once and blend planks as they go, which spreads natural colour variation across the room. That is also the moment to set aside any board with a visible defect, before it is fixed down rather than after.
What we would ask before the planks are delivered
Before a delivery is planned, these are the questions we would ask about the house:
- Is any drywall, plaster, paint or tile still curing?
- Is the heating or cooling running at the settings you live with?
- Is the subfloor plywood or concrete, and has a concrete slab been tested for moisture?
- Is there radiant heat under the floor?
- Which room will hold the boxes, and is it the room being floored?
Our free in-home laser measurement is a good moment to answer them, because the measurer sees the subfloor, the rooms and the transitions in person. The rest of the sequence is in our guide to preparing for flooring installation day. If you are still choosing a colour, order samples and keep them in the room to see how the oak reads in your own light.
Questions about acclimating Euro Oak flooring
How long should Euro Oak flooring acclimate?
As long as the manufacturer's installation instructions say, and until moisture readings in the wood and the subfloor fall within the limits those instructions give. A fixed number of days is a guess. The meter reading is the test.
Should I open the boxes to acclimate engineered flooring?
Only if the instructions for that exact product say so. Some manufacturers want the cartons opened, and others want engineered planks kept sealed until installation.
Can flooring acclimate in the garage?
No. A garage follows the outdoor air, so the planks adjust to the wrong conditions. Keep the boxes in the room being floored, with the house running normally.
Does engineered oak need acclimation at all?
Yes, though it moves less than solid wood. A plywood core restrains the oak, but the top layer and the core still respond to the air in the room.
Does a wider plank need more care?
It needs the same process, followed more carefully. A wider board moves more across its width for the same change in moisture, so gaps or cupping show sooner.
Who checks the moisture readings?
Your installer, with a moisture meter, before the first row goes down. Ask to see the readings for the wood and for the subfloor, and keep a note of them with your paperwork.
If you are still deciding which oak to live with, start with the full flooring range, where every product page lists its construction, width, thickness and wear layer. Those specs tell you how much a board will ask of the room before it goes down.